School of Architecture, Computing and Engineering

BSc (Hons) Architectural Design Technology

BSc (Hons) Full-time 3 years, Part-time 6 years

Turn a passion for design into a professional career shaping the buildings people live and work in. Our CIAT and CABE-accredited course gives you the technical, digital and creative skills the construction industry is actively recruiting for — taught in Europe's largest construction centre of excellence.

Turn a passion for design into a professional career shaping the buildings people live and work in. Our CIAT and CABE-accredited course gives you the technical, digital and creative skills the construction industry is actively recruiting for — taught in Europe's largest construction centre of excellence.

Award
BSc (Hons)
Start date(s)
14 September 2026
UCAS Code
K236
Course specifications
Course length
Full-time (3 years),Part-time (6 years)
Campus location
University: Springfield Campus
UCAS points calculator

Why choose this course?

7th in the UK for Architecture, Building and Planning (Daily Mail University Guide 2027)

BSc (Hons) Architectural Design Technology at the University of Wolverhampton is a CIAT- and CABE-accredited degree that trains you to become a professional architectural technologist.

Architectural technologists sit at the point where creative design meets technical delivery: turning a concept into a building that is safe, sustainable, buildable and compliant with regulation. This course is built around that reality. From your first year, you'll develop the science of architecture, building design and construction side by side, so you understand not just how a building should look, but how it stands up, performs and gets built.

You'll graduate with a rare combination employers value highly: the design sensibility of an architect, the technical fluency of an engineer, and the contract and project management skills to run a live construction project. That combination is exactly why the CIAT accreditation on this course carries full academic exemption from the professional Chartered Architectural Technologist qualification — you leave with a head start most graduates don't have.

Choose to study full-time over three years, or part-time over six years if you're balancing your studies around work, family or an existing role in the industry.

This course is accredited by both the Chartered Institute of Architectural Technologists (CIAT) and the Chartered Association of Building Engineers (CABE).
CIAT logo

What's unique about this course?

  • Dual professional accreditation — this course holds accreditation from both the Chartered Institute of Architectural Technologists (CIAT) and the Chartered Association of Building Engineers (CABE), giving you two recognised routes into chartered status, not just one.
  • Taught at our Springfield site — a £120m development and Europe's largest construction centre of excellence, purpose-built around the industry you're training for.
  • Double-height architectural studio space — work at the scale real architectural models and drawings demand, not a standard classroom.
  • State-of-the-art VR and AR technology — walk through your own designs before a single brick is laid, using the same immersive tools now used in practice.
  • Industry-shaped curriculum — modules are developed with practising architectural technologists and reviewed regularly against what employers are actually hiring for, including BIM, digital design and heritage/retrofit technology.
  • No exams at Level 4 — your first year is assessed entirely through design projects and portfolio work, so you're building a professional portfolio from day one, not just revising for tests.

What happens on the course?

Across the course, you move from learning the fundamentals of design and construction to leading your own live, self-managed architectural projects — the same progression you'd experience in the first years of professional practice, just with expert support built in.

Year 1 – Building your foundations

You'll learn how designers actually communicate ideas — through hand drawing, physical modelling, and industry-standard Computer Aided Design (CAD) and Building Information Modelling (BIM) software — while studying the materials, structures and sustainability principles that underpin every building. There are no exams at this stage: everything is assessed through the design and construction work you produce, so you build a professional portfolio as you learn.

  • Develop technical drawing and 2D/3D/4D CAD and BIM skills from scratch
  • Explore how human needs and behaviour shape good design
  • Study sustainable architecture principles and their environmental impact
  • Learn the fundamentals of materials, construction and structural technology

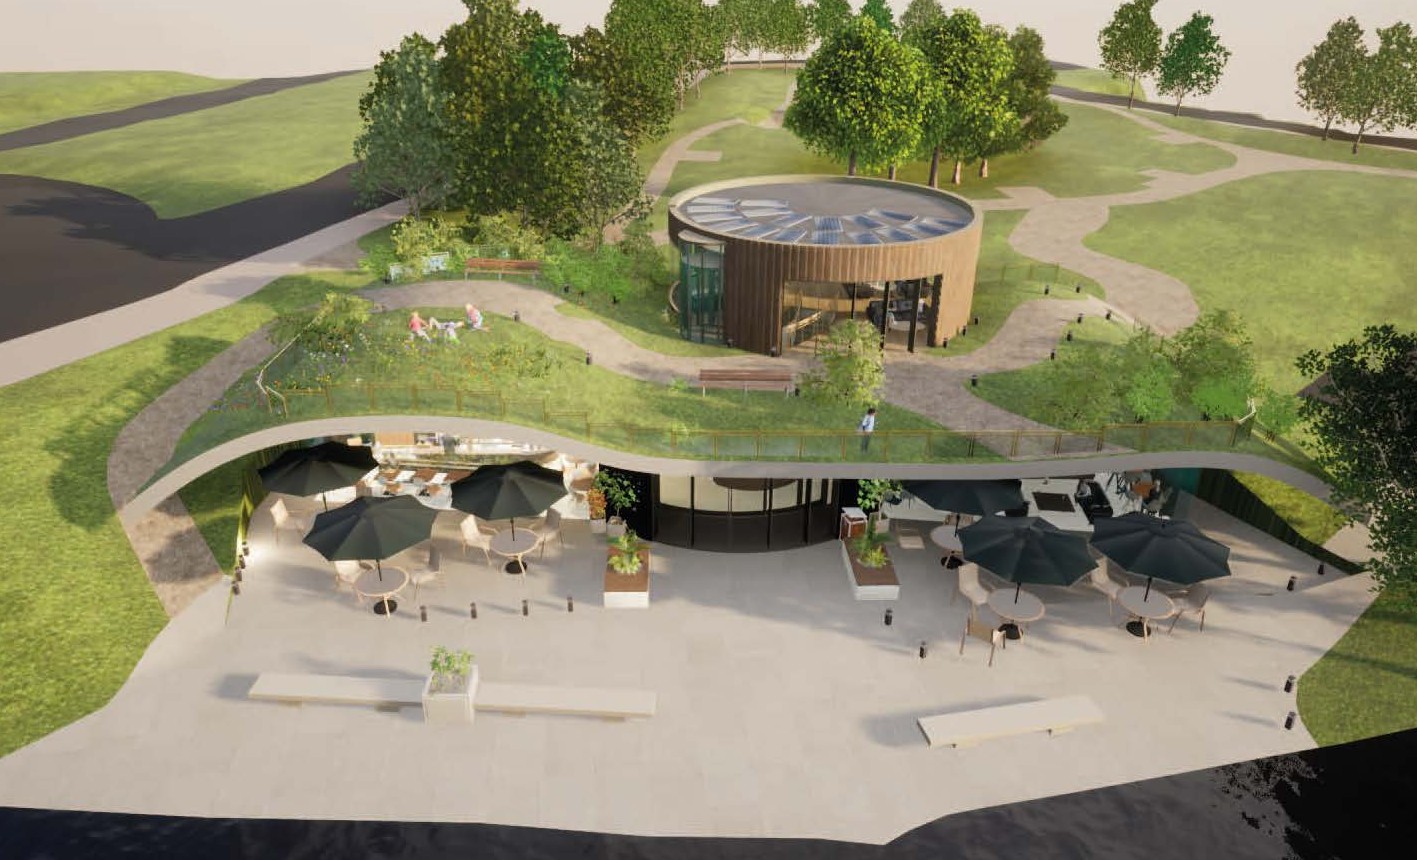
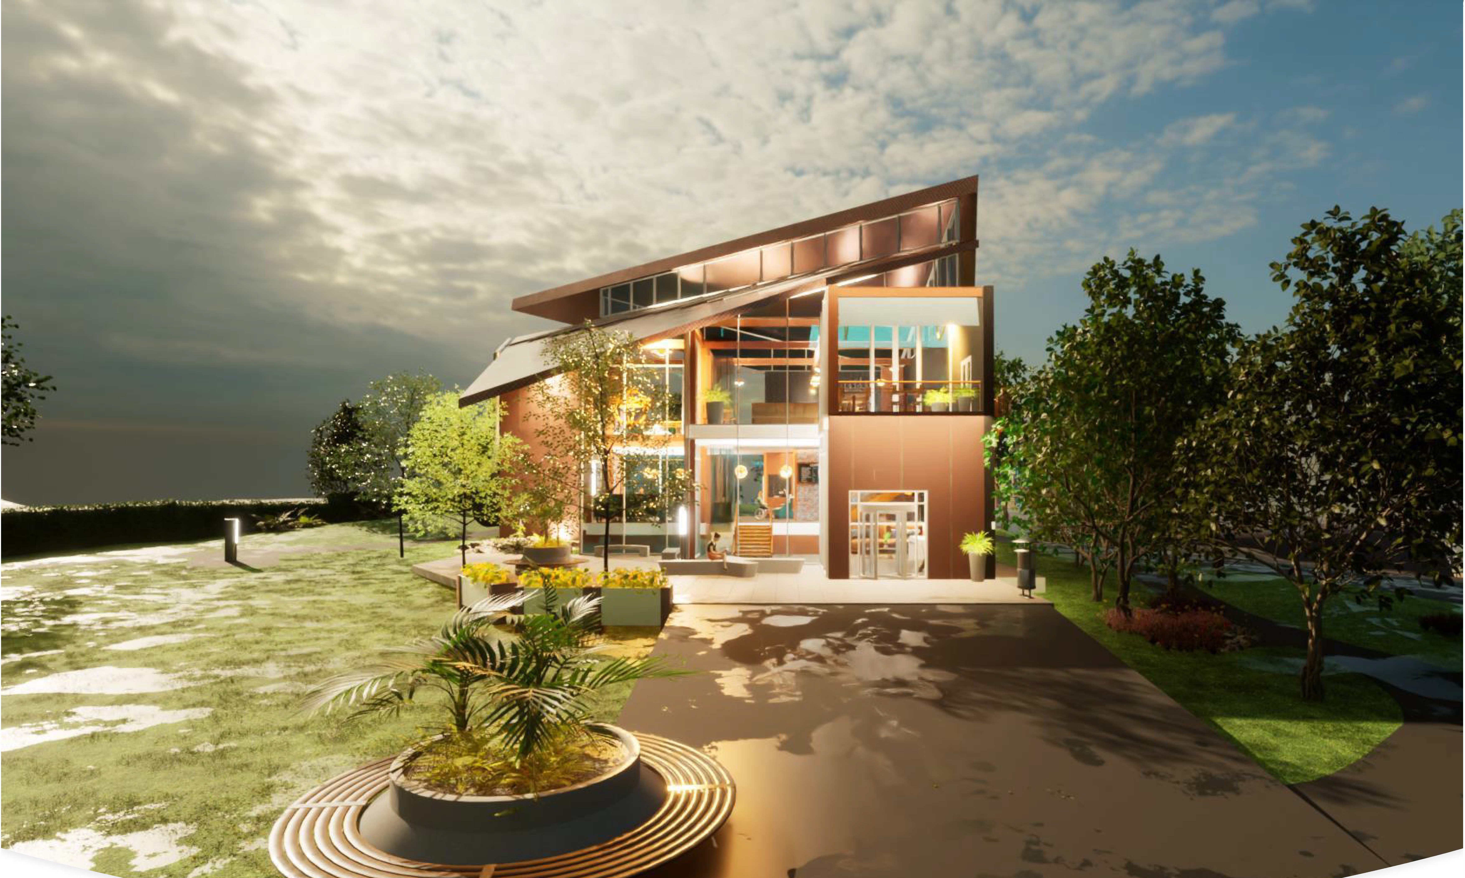
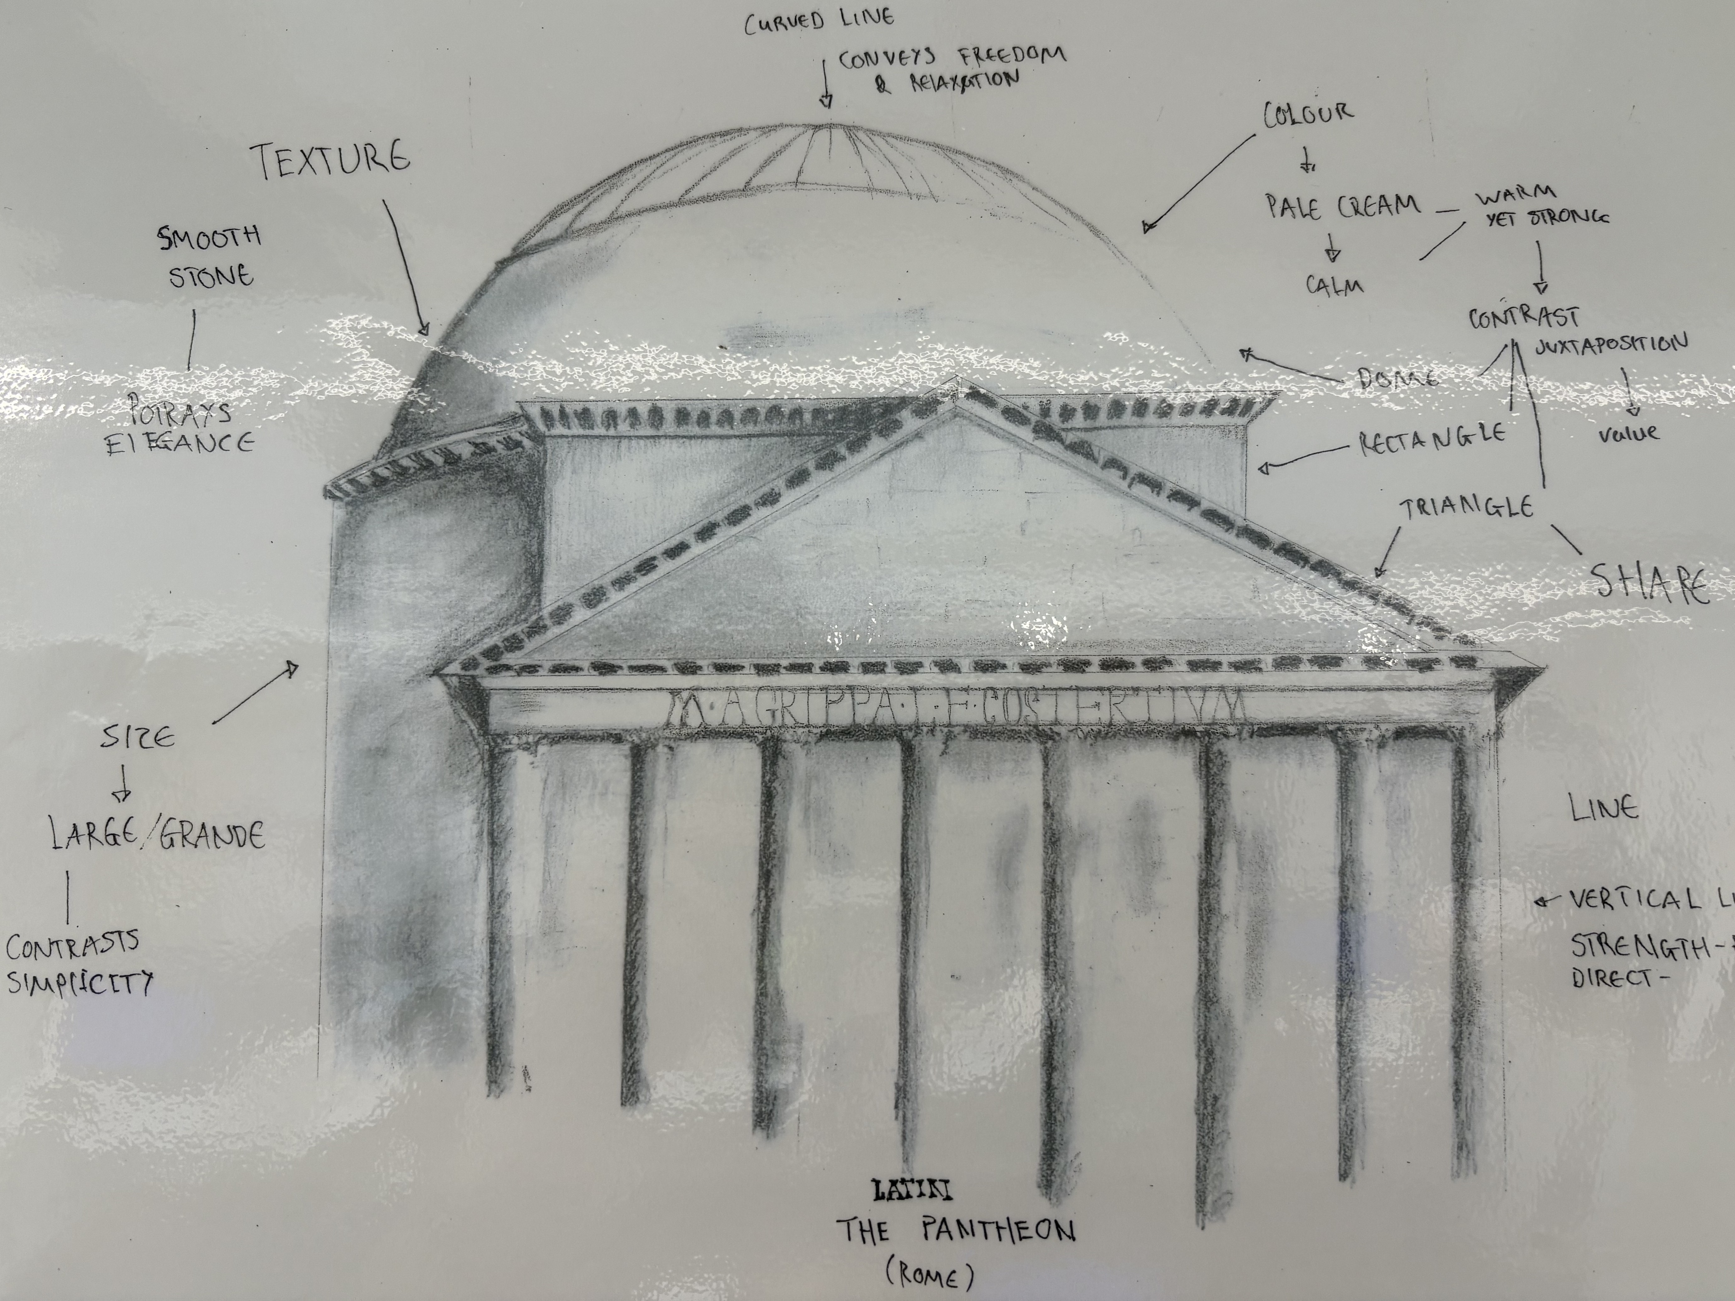
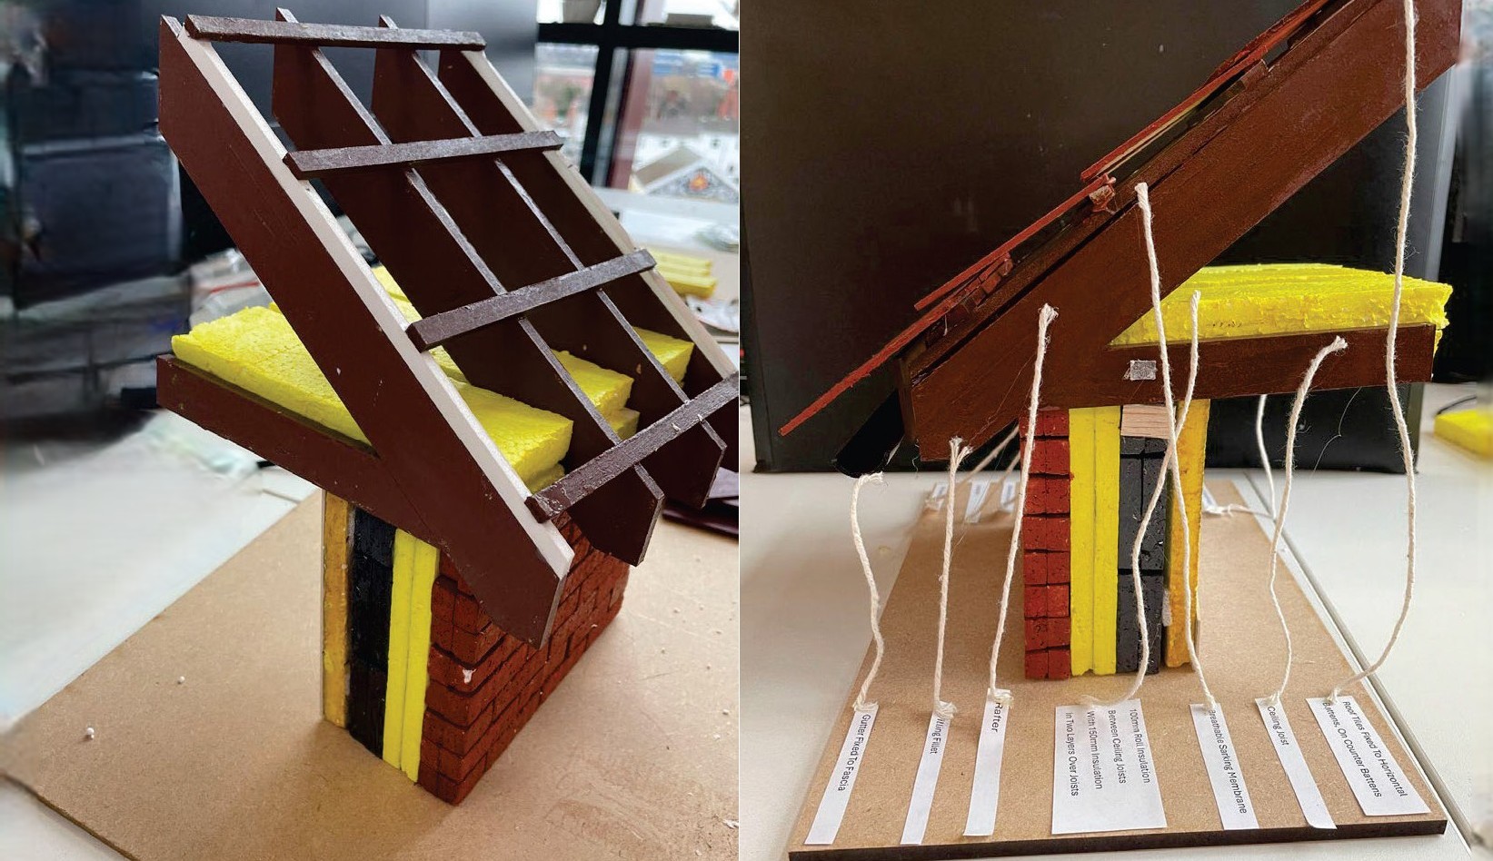
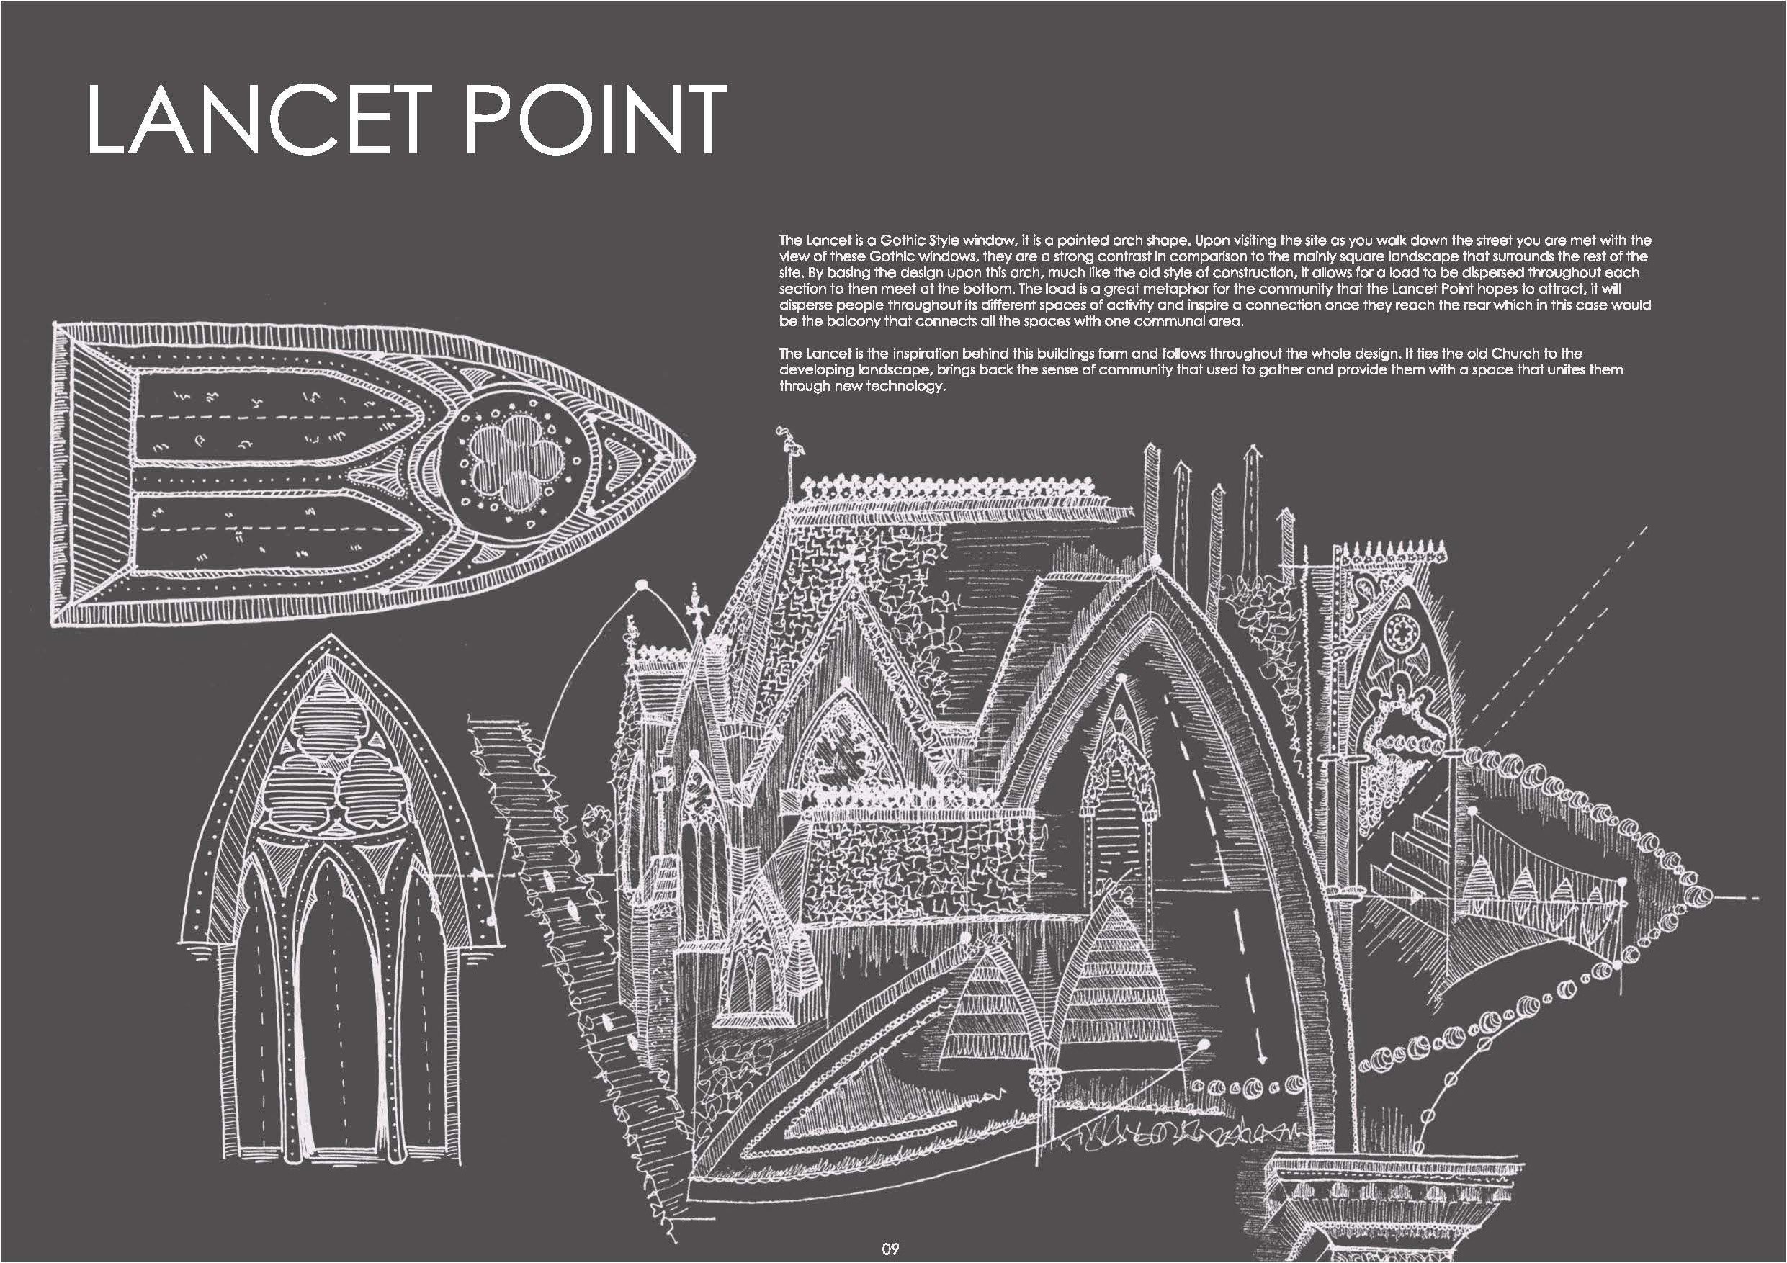
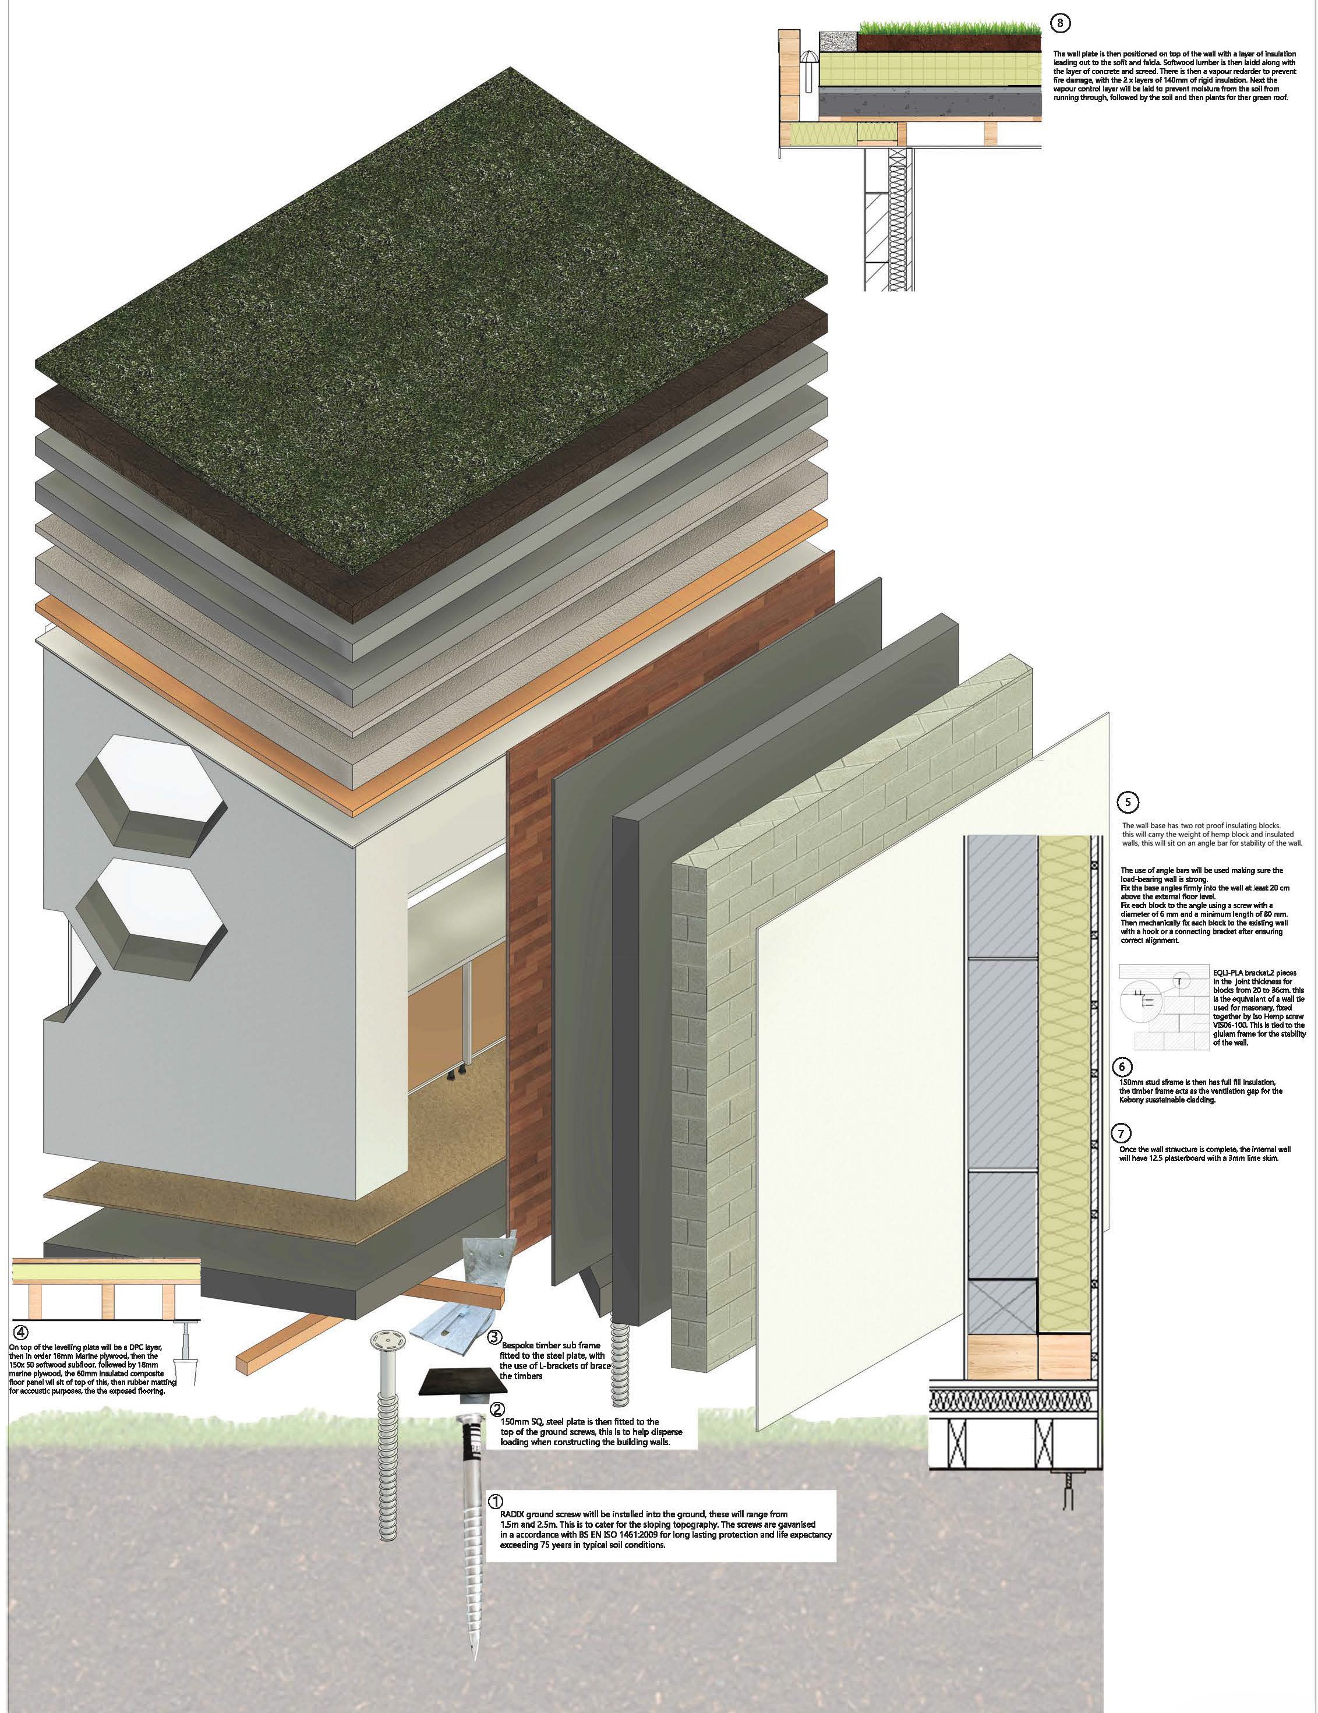
Graphic created by a first year Architectural Design Technology studentGraphic designed by a first year Architectural Design Technology studentSketch drawn by a first year Architectural Design Technology studentSketch created by a first year Architectural Design Technology studentModel built by a first year Architectural Design Technology studentSketch drawn by a first year Architectural Design Technology studentDesign created by a first year Architectural Design Technology studentDesign made by a first year Architectural Design Technology student

Year 2 – Specialising as a technologist

Your focus shifts to the detail: how buildings are actually constructed, serviced and legally approved. You'll work on retrofit and adaptive reuse projects — increasingly central to a construction industry under pressure to build more sustainably — as well as new-build detailing, advanced materials and structures, statutory approvals, and the theory of city and urban design.

  • Design and detail both new-build and refurbishment projects
  • Manage a project through BIM from concept to completion
  • Get to grips with the UK legislation that governs what you can build, and where
  • Investigate smart buildings, modular construction and advanced structural systems

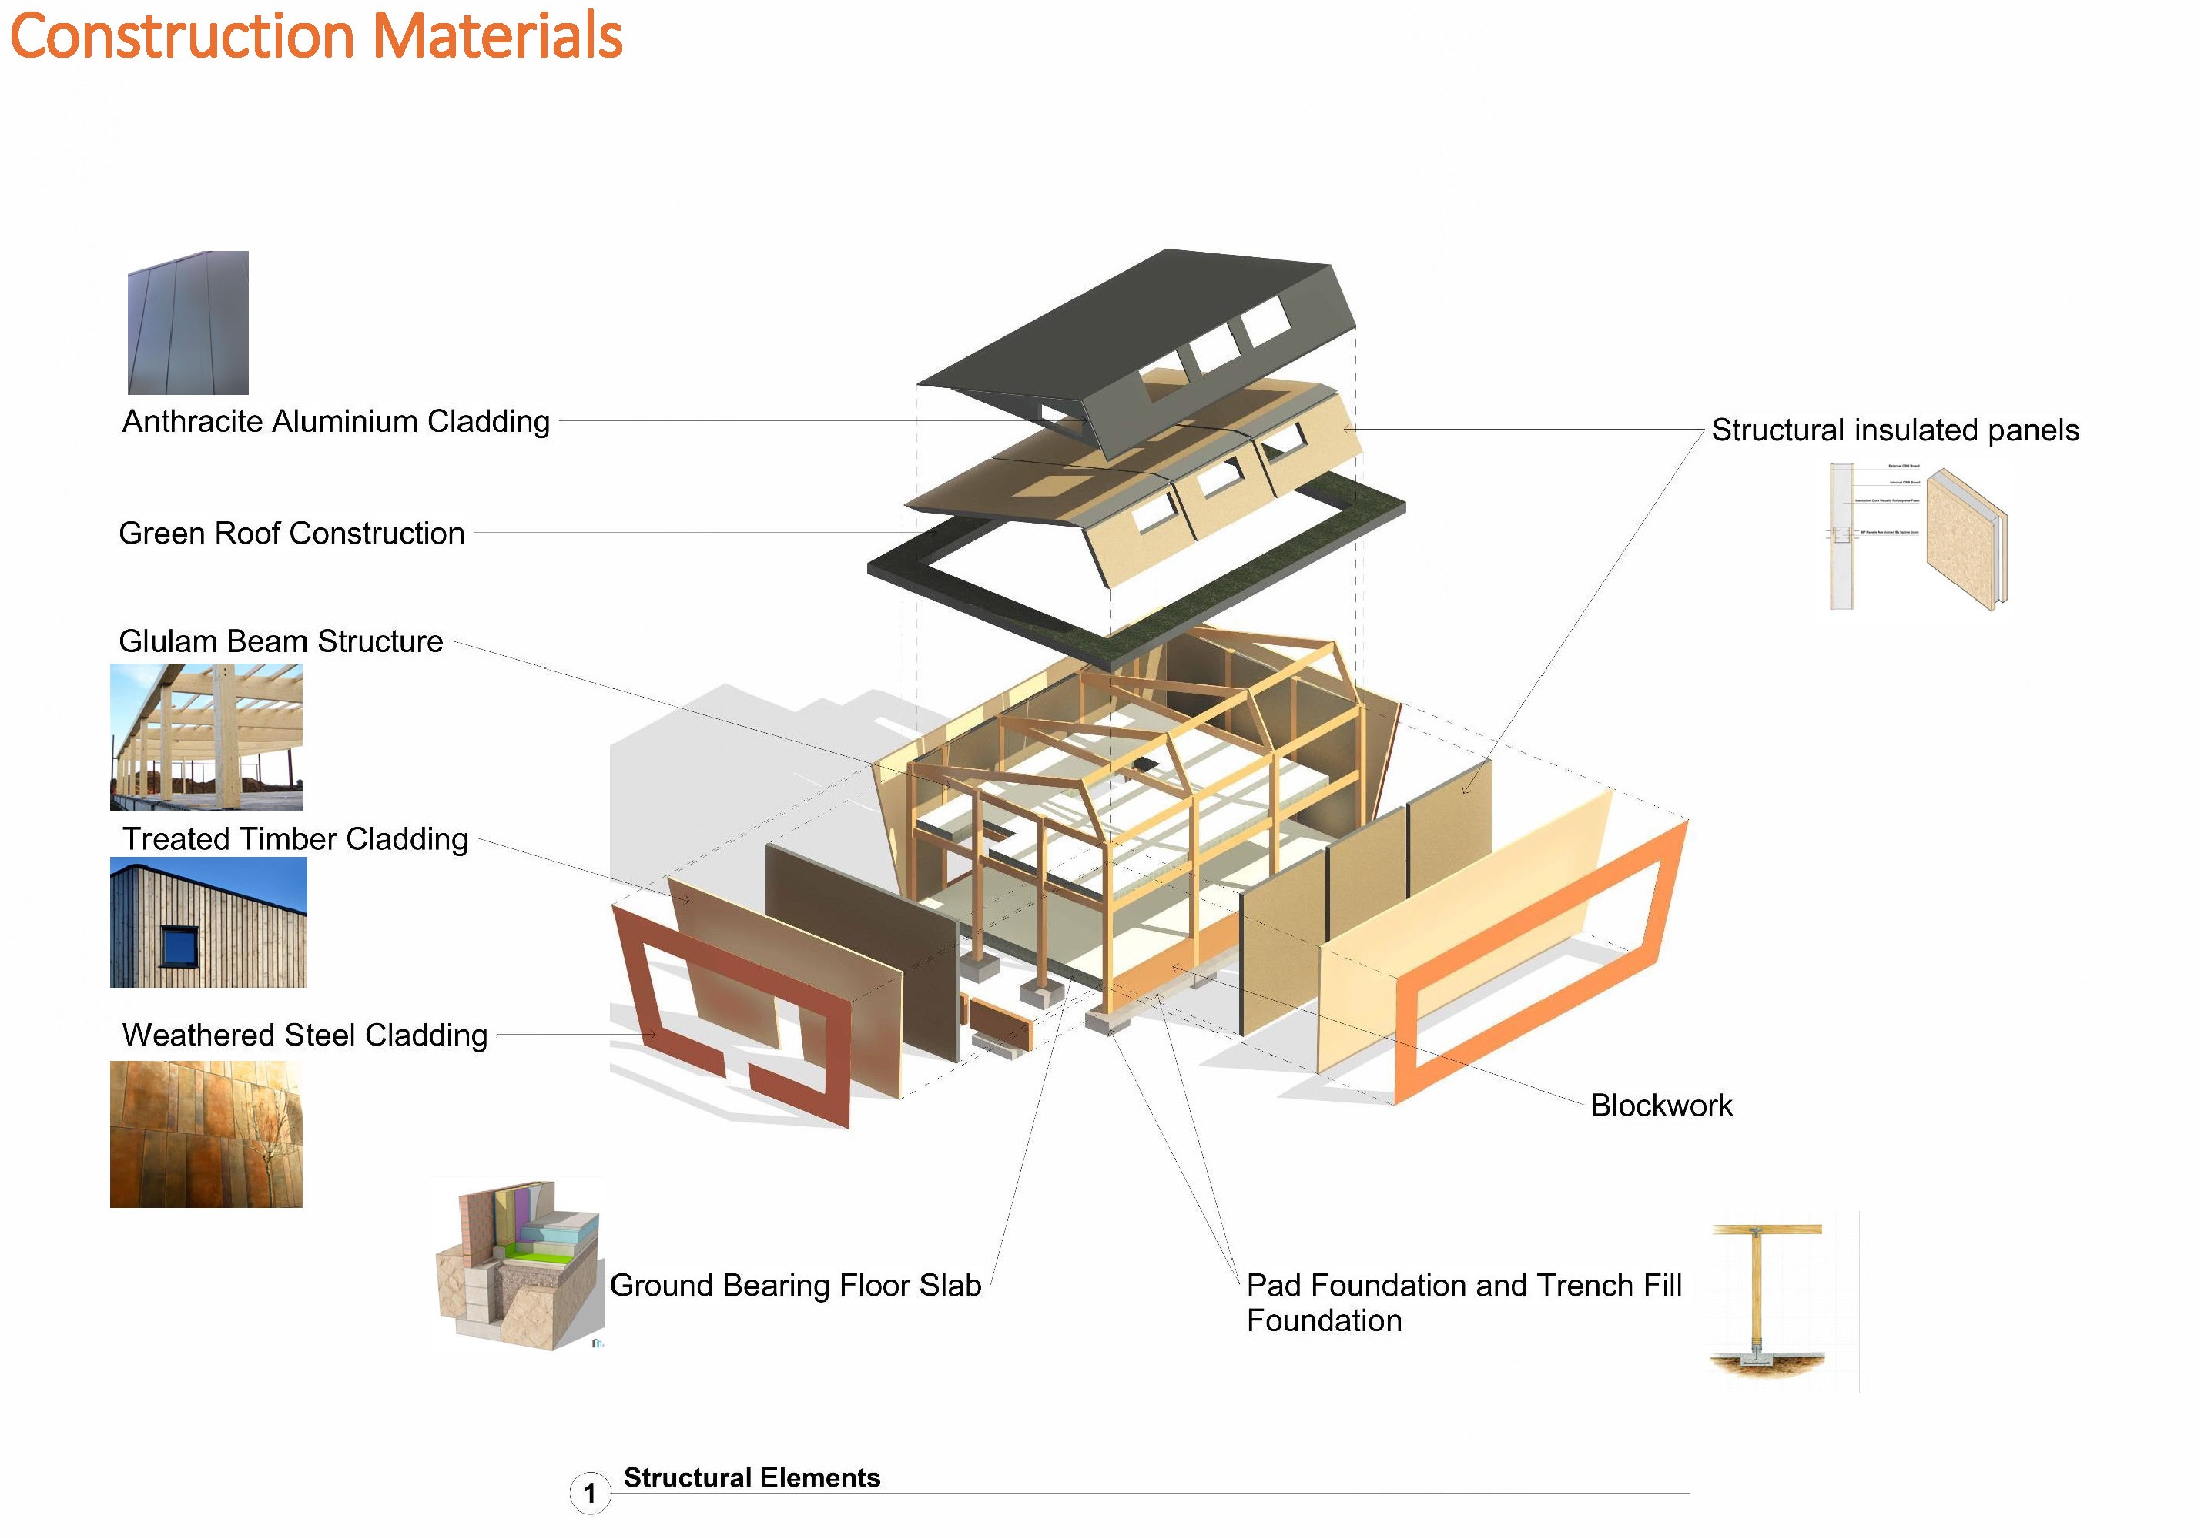
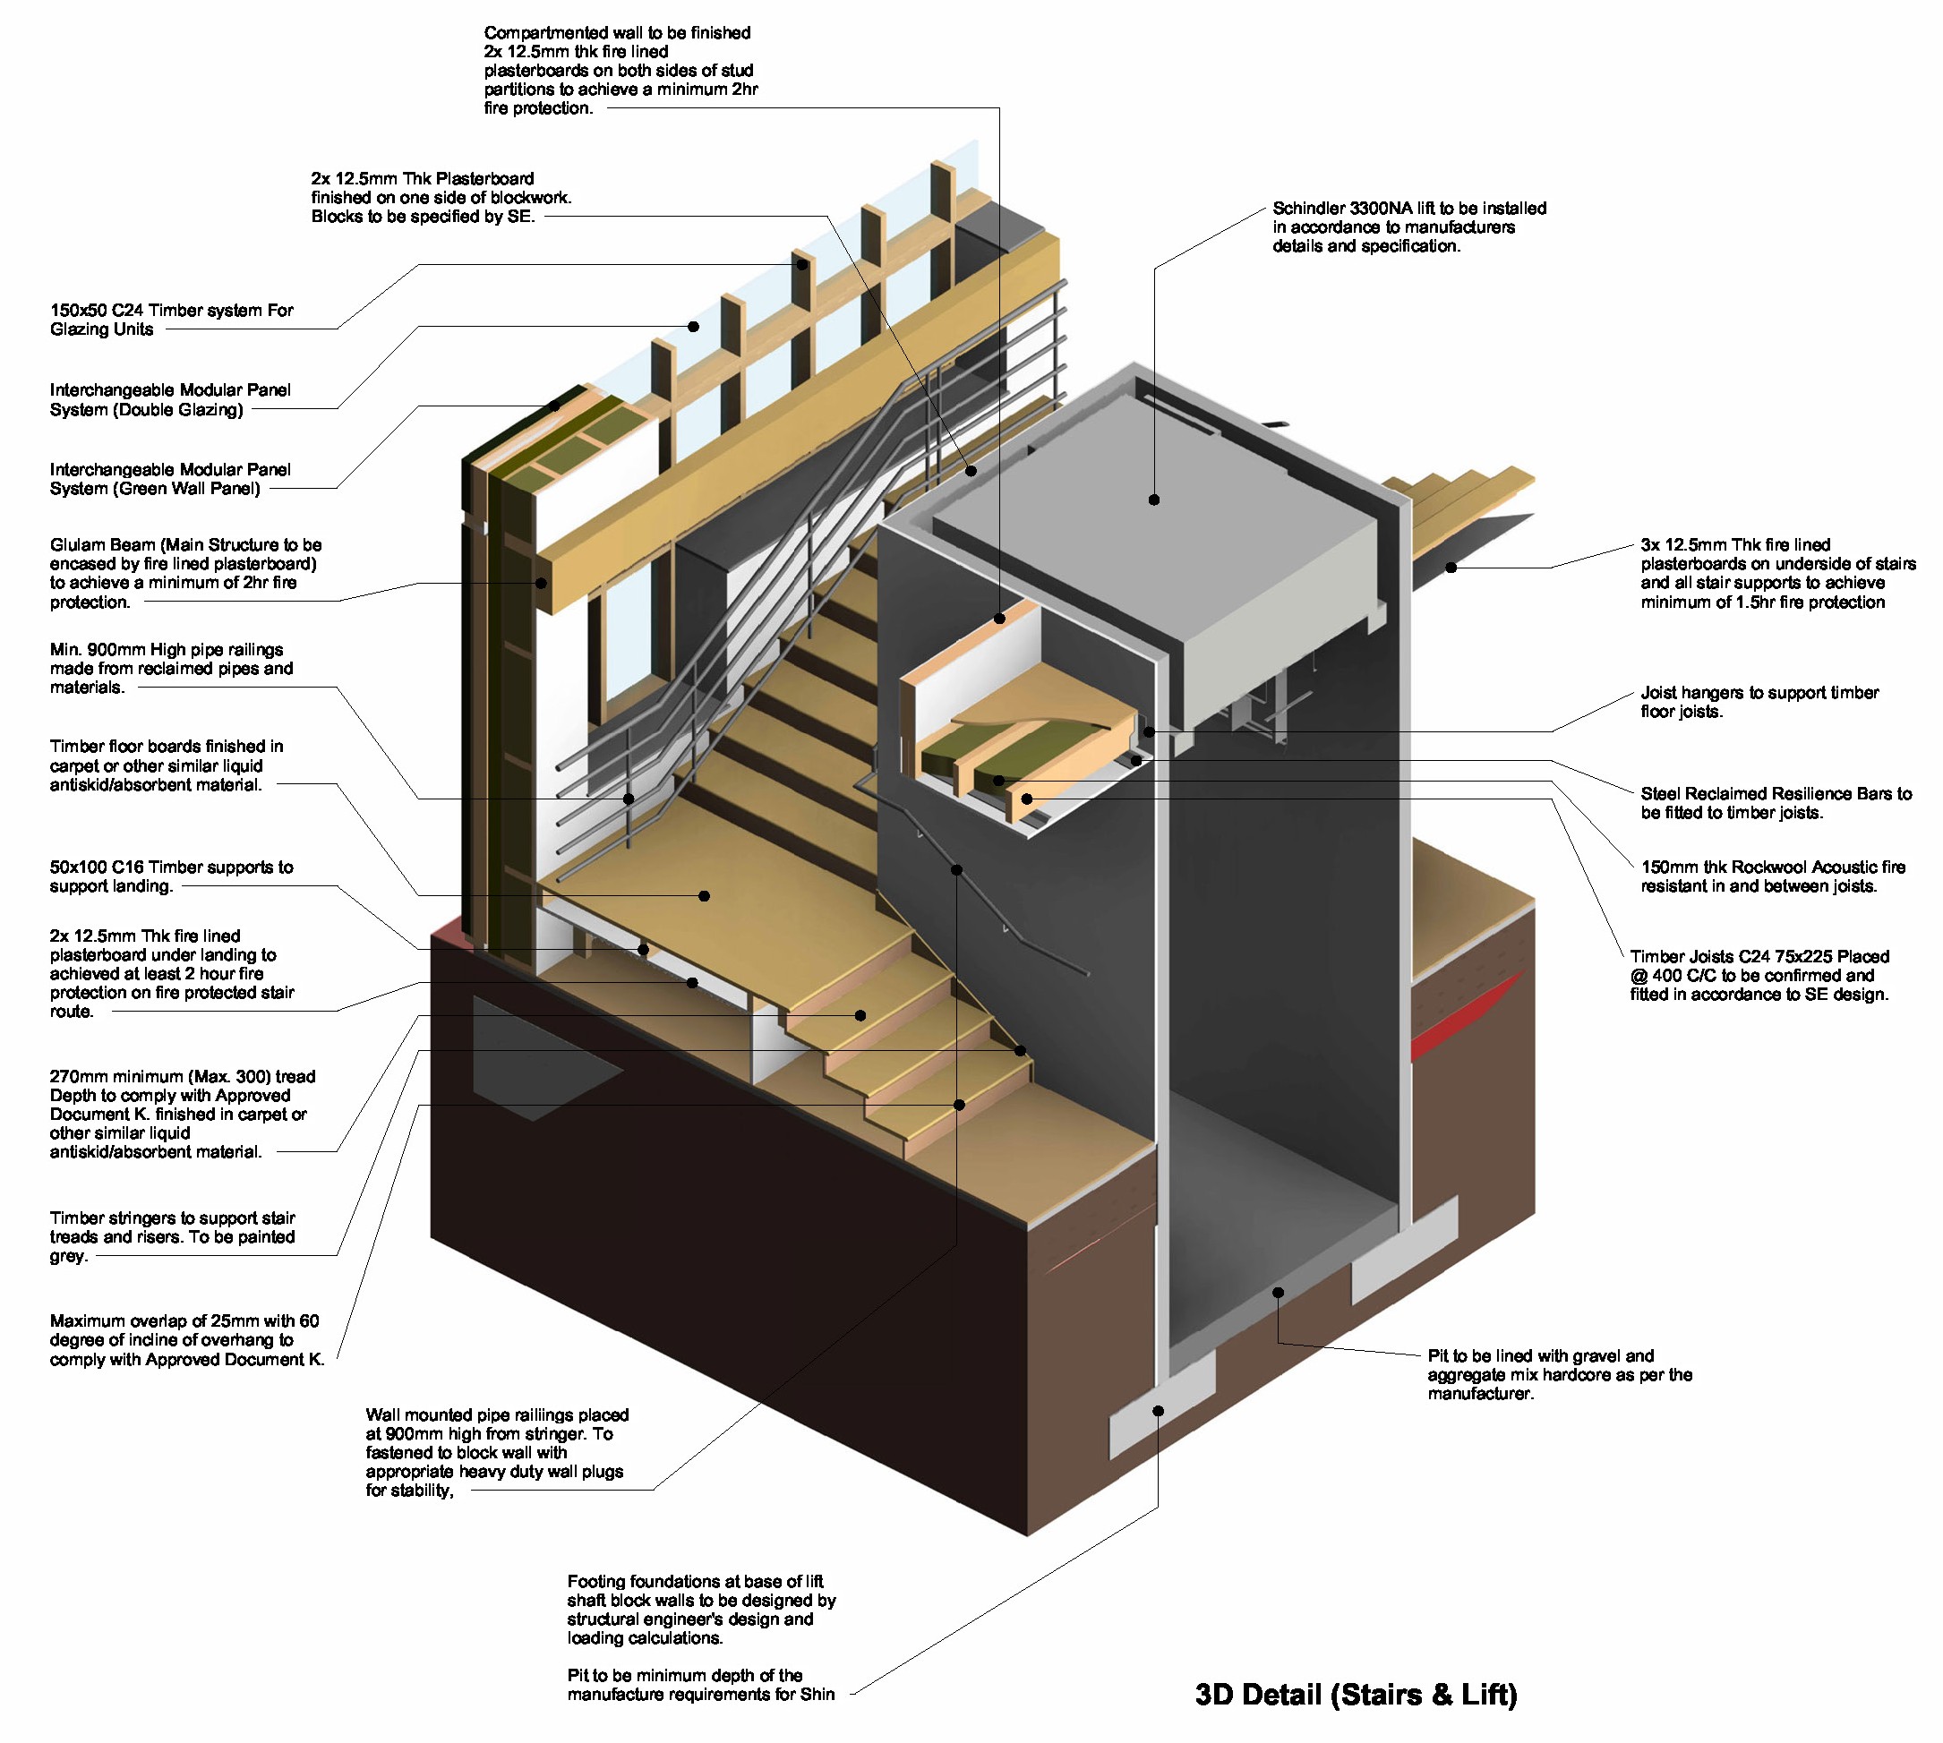
Graphic made by a second year Architectural Design Technology studentGraphic created by a second year Architectural Design Technology studentGraphic produced by a second year Architectural Design Technology studentSketch created by a second year Architectural Design Technology studentSketch produced by a second year Architectural Design Technology studentGraphic designed by a second year Architectural Design Technology studentSketch created by a second year Architectural Design Technology studentSketch produced by a second year Architectural Design Technology studentDiagram produced by a second year Architectural Design Technology student 

Year 3 – Practising like a professional

You'll take the lead on a major, self-managed design project — from client brief through to a public exhibition of your work — while entering national design competitions and studying the contracts, procurement and business skills you'll need to run a project (or set up your own practice) after you graduate. A dedicated Technology-Led Conservation Studio module lets you apply AI, VR, AR and heritage BIM to real conservation challenges facing the UK's historic buildings.

  • Deliver a major, client-style design project from brief to public exhibition
  • Compete in national design competitions against students from across the UK
  • Learn the legal, contractual and business realities of running an architectural practice
  • Apply cutting-edge digital tools — VR, AR, AI-assisted design, heritage BIM — to real conservation problems

Throughout all three stages, you'll work in a dedicated studio and drawing office alongside guest input from industry practitioners, so what you're taught is continually checked against what the profession actually needs.

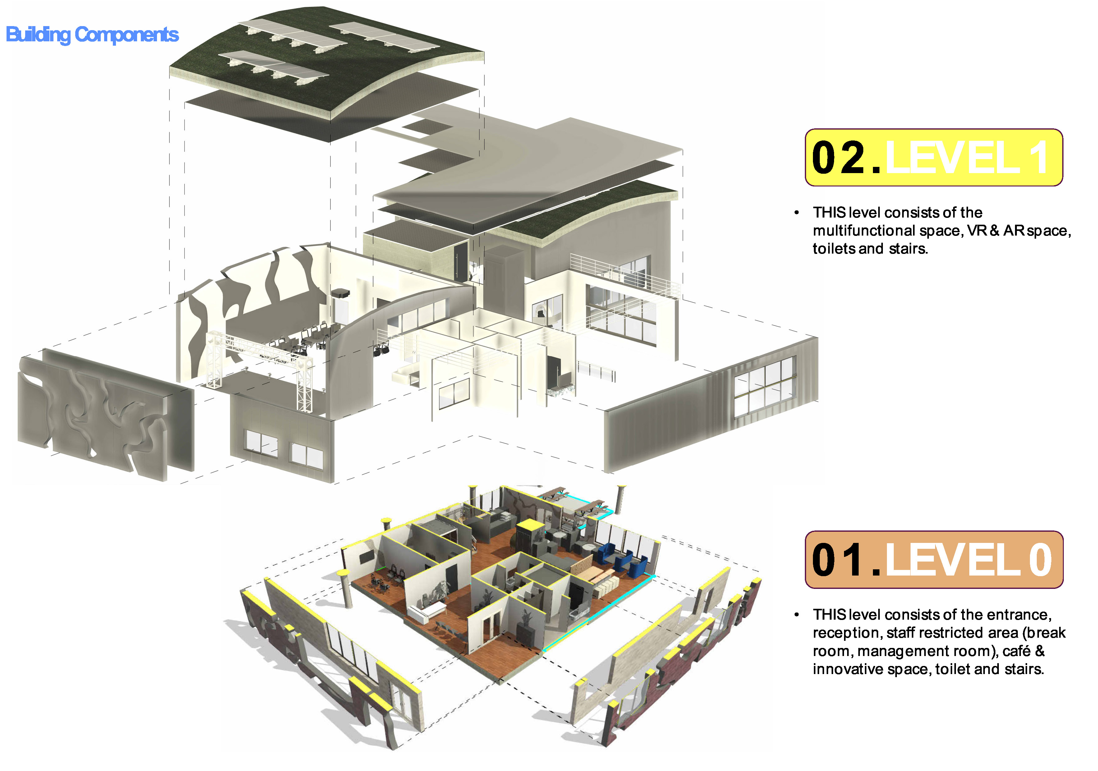
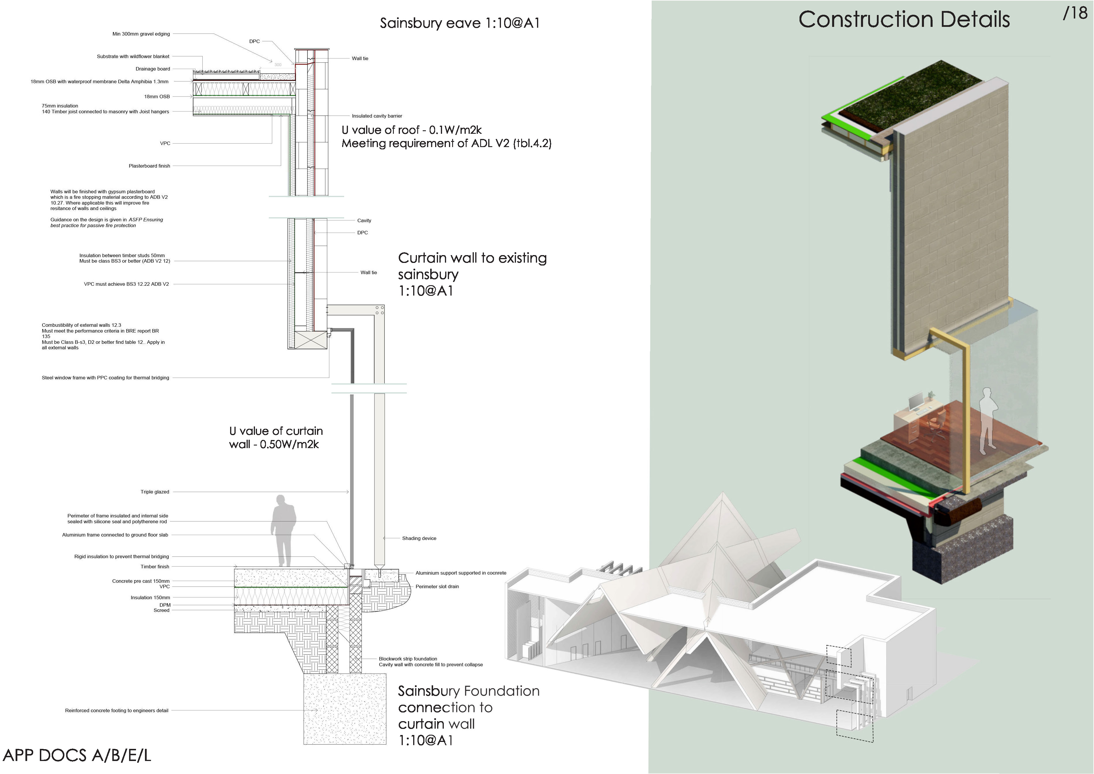
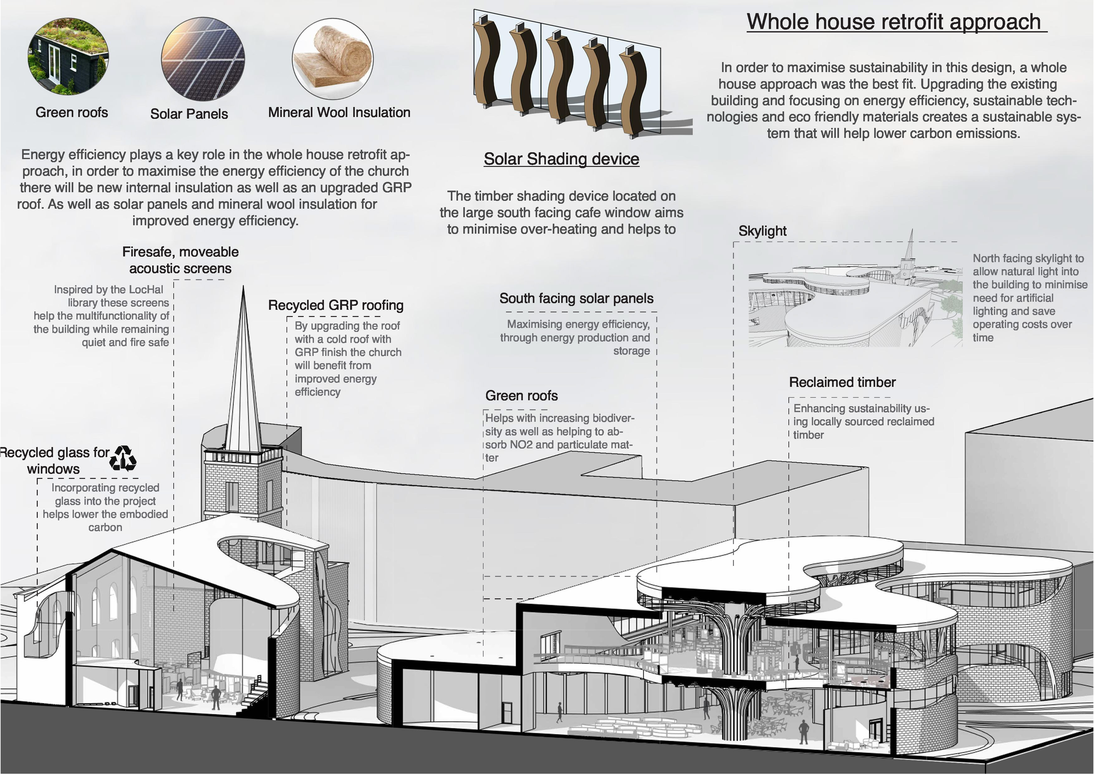
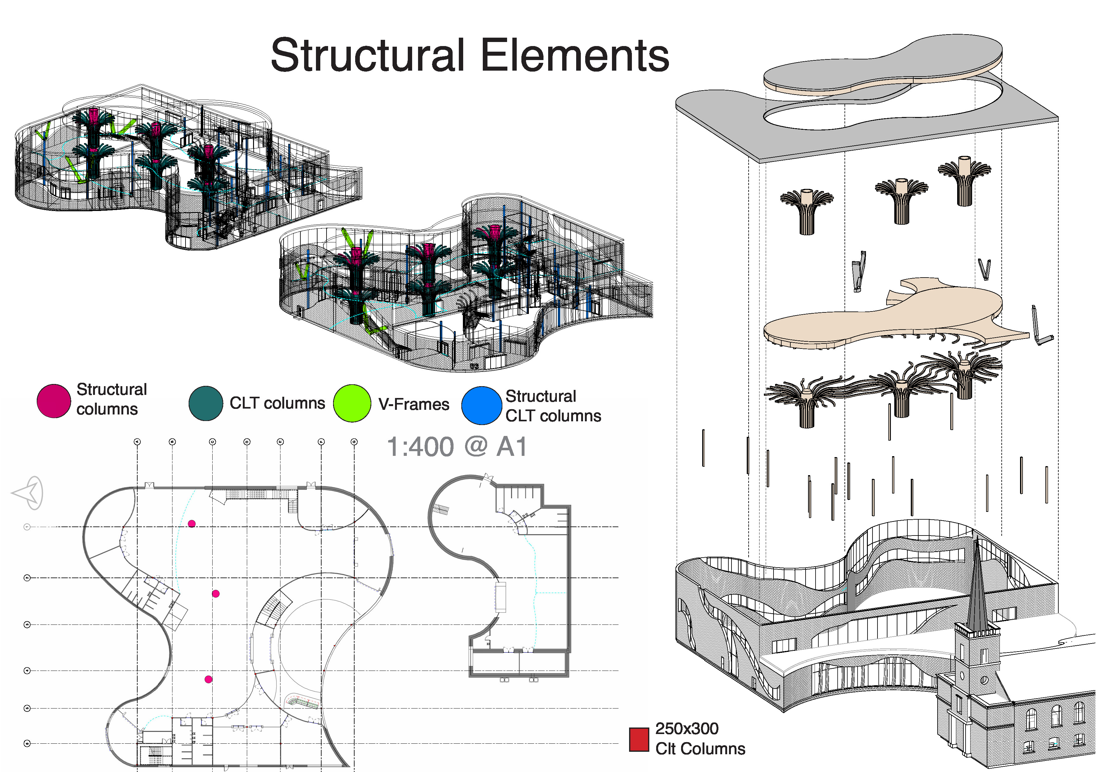
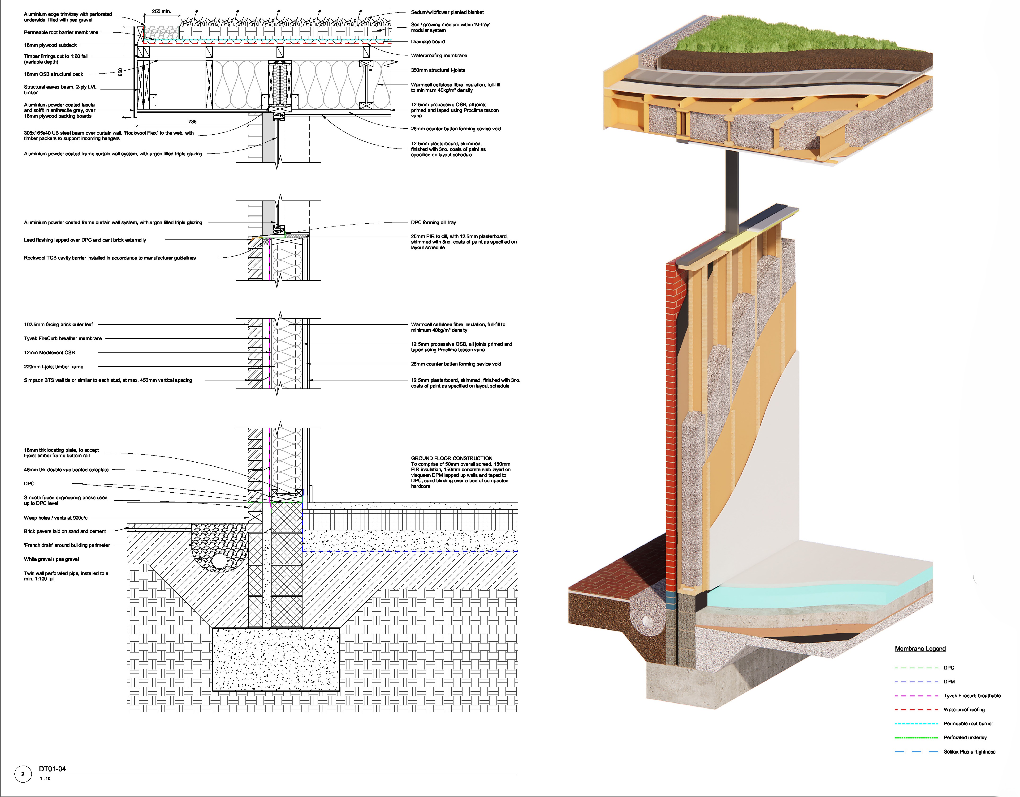
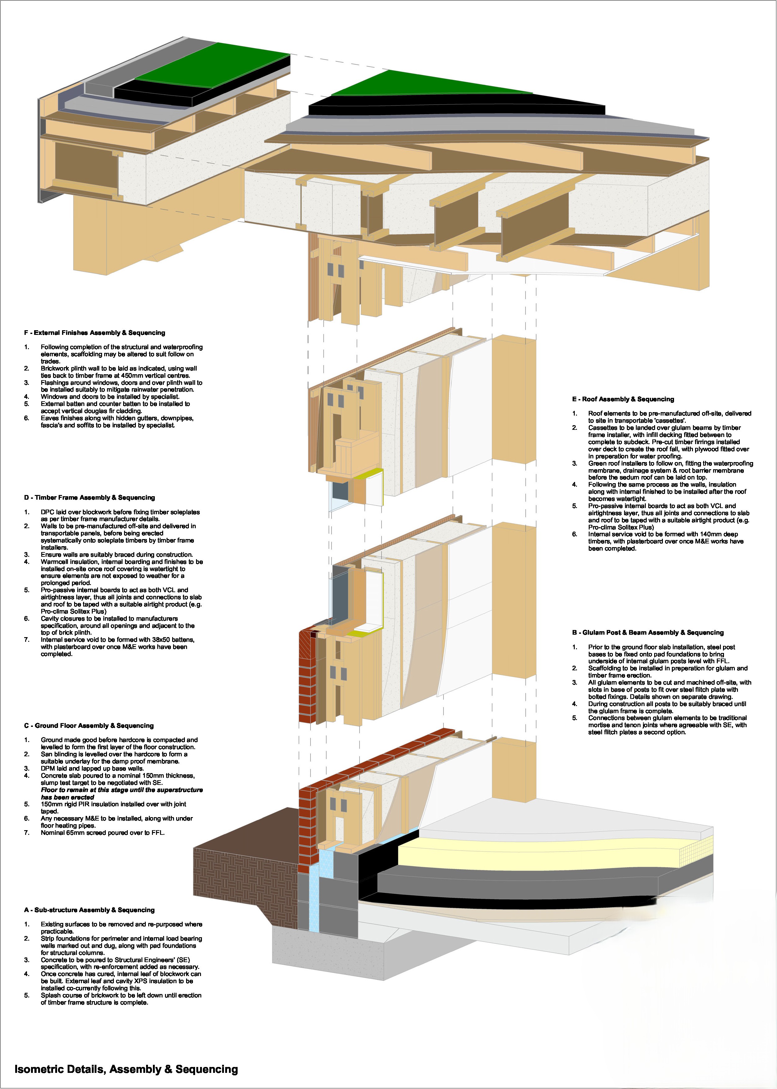
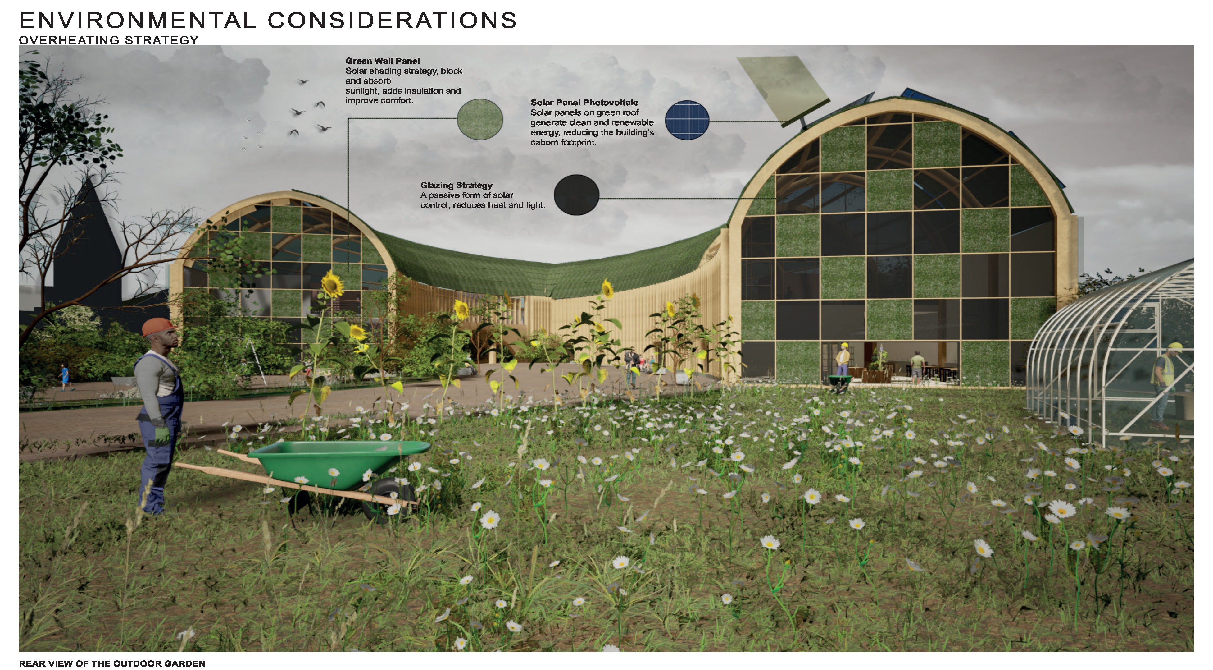
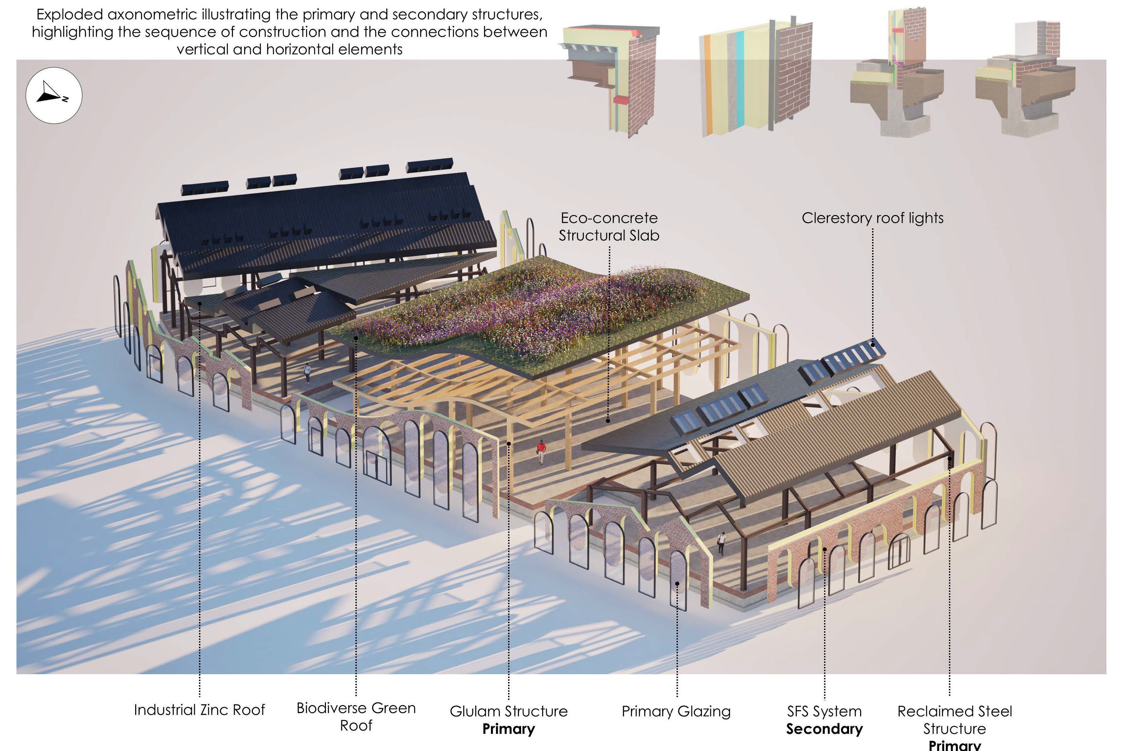
Diagram produced by a third year Architectural Design Technology studentDiagram created by a third year Architectural Design Technology studentDiagram made by a third year Architectural Design Technology studentGraphic created by a third year Architectural Design Technology studentGraphic developed by a third year Architectural Design Technology studentGraphic produced by a third year Architectural Design Technology studentGraphic made by a third year Architectural Design Technology studentVisual created by a third year Architectural Design Technology studentVisual produced by a third year Architectural Design Technology studentGraphic produced by a third year Architectural Design Technology student

Employability on the course

Our courses are designed from day one to prepare you for your future career. As an architectural technologist, you'll be qualified to work closely with architects, engineers, contractors and clients across the public and private sectors — one of the most in-demand technical roles in UK construction.

  • Extended induction to settle into university life and the studio environment before the pressure of assessment begins
  • Structured learning pathways that build your skills deliberately year on year, from foundational drawing to leading live projects
  • Hands-on, real-world project work throughout, rather than theory taught in isolation from practice
  • Industry-informed modules, kept current through our staff's ongoing research and professional links, and reviewed directly against employer needs
  • CIAT accreditation with full academic exemption, meaning your qualification is already recognised on your path to Chartered Architectural Technologist status — a genuine head start over non-accredited courses
  • A strong graduate track record, with alumni now working across the industry, including with Skidmore Owens and Merrill, Kingspan, Carillion, Tweedale, and local authorities across the country

Course Modules

Potential Career Paths

Successful completion of this course will give you an internationally accredited and recognised qualification and will form the basis for excellent career prospects as an architectural technologist throughout the world. The architectural technologist works closely with architects and other building professionals in both the public and private sectors.

Some of our graduates are now working with well respected practices and manufacturers including Skidmore Owens and Merrill, Kingspan, Carillion, Tweedale and several local authorities. In addition, some of our graduates have chosen to further their knowledge by undertaking postgraduate studies.

Additional Information

Everything you need to know about this course!

Studying Architectural Design Technology at Wolverhampton means training in one of the best-connected construction hubs in the country, taught by people who've worked in the industry themselves.

You'll be based at our brand-new £120m Springfield Super Campus — Europe's largest construction centre of excellence — purpose-built to reflect the environment you'll be working in as a professional. Our teaching blends studio and drawing office practice with the latest CAD, BIM, VR and AR technology, and every module is shaped with input from working industry professionals to keep pace with a fast-changing sector.

That real-world relevance is why the course holds accreditation from both CIAT and CABE, and why our graduates go on to work with respected names across the industry.

By the time you graduate, you'll be able to:

  • Design with confidence — produce creative, technically sound design solutions that satisfy a client brief while meeting current regulations and building standards
  • Work across the full design-to-construction pipeline — from concept sketches and 3D BIM models through to detailed construction drawings and specifications
  • Apply construction science — choose materials and construction methods that deliver effective, economic and sustainable outcomes
  • Communicate like a professional — present design and technical information clearly, using both traditional drawing and industry-standard digital visualisation tools
  • Manage a project — understand the time, cost, contractual and ethical responsibilities involved in running a construction project or a practice
  • Think and work independently — having been tested through regular design reviews, self-critique, and national design competitions, you'll graduate with the resilience and self-awareness the profession demands

Location Mode Sep intake Fee Year
Home Full-time £9790 per year 2026-27
Home Part-time £4895 per year# 2026-27
International Full-time £17600 per year 2026-27

Additional Course Costs

Voluntary trips
Trip to House of Commons and other estate buildings Student pays (train tickets circa £75)

Further information on these additional costs will be provided prior to the start of your studies

The University is committed to a transparent fee structure, with no hidden costs, to help you make an informed decision. This includes information on what is included in the fee and how fees are calculated and reviewed.


If a tuition fee is not showing, we may not offer this intake for this course. Please check the start date information on the course finder for start dates.

# Undergraduate part-time fees for 50% rate of study

GCSE English and Maths at grade C+/4 or an accepted equivalent.

PLUS EITHER

  • 96 UCAS points
  • A Levels - grades CCC / BCD
  • BTEC L3 Extended Diploma or OCR Cambridge L3 Technical Extended Diploma - grades MMM
  • Access to HE Diploma (60 credits) of which a minimum of 45 must be at Level 3 (96 UCAS point equivalence, minimum 45 credits at merit)
  • T Levels with an overall grade of Pass and a minimum grade of C in Core.
  • If you've got other qualifications or relevant experience, please contact The Gateway for further advice before applying.
  • International entry requirements and application guidance can be found here

Other Requirements

Students must usually have studied for a minimum of two years post GCSE level. However, we will consider applications from mature students who do not have two years of post-16 study, where they have relevant work experience. Please see Applicant support Webpages for further information.

International entry requirements and application guidance can be found at http://www.wlv.ac.uk/international/apply

English language requirements also apply

Those who do not meet the entry requirements may be offered an alternative course.

“The best thing about the course generally was that I started out not really knowing that much about how I could use my drawing skills for the building industry. We started off learning how to use traditional free-hand drawing and scaling, then learning how to use CAD from 2D to 3D and 4D.”

Sabrina Thomas, Turnball Tweedale Ltd. Studied BSc (Hons) Architectural Design Technology.

Chartered Association of Building Engineers (CABE)

Accredited by the Chartered Association of Building Engineers (CABE).

Chartered Institute of Architectural Technologists (CIAT)

"Accredited by the Chartered Institute of Architectural Technologists (CIAT), and demonstrates that the programme has been assessed in terms of content, structure and resources and has met the required educational standards. Graduates from an Accredited programme will receive full academic exemptions from the professional qualification when progressing to Chartered Architectural Technologist status."

Tuition Fees Loan (Home Fee Status):

Most students will be able to apply for a loans to pay for these subject to eligibility. To find out more information please refer to the government Student Finance website.

Changes for EU students:

The UK government has confirmed that EU students starting courses from 1 August 2021 will normally be classified as having Overseas Fee status. More information about the change is available at UKCISA:

EU citizens living in the UK with 'settled' status, and Irish nationals living in the UK or Ireland, will still be classified as Home students, providing they meet the usual residency requirements, for more information about EU Settlement Scheme (EUSS)


Self-funding:

If you don’t want to take out a loan to pay your fees or if you aren’t eligible to receive a loan, you might want to take advantage of the University’s scheme to pay by instalments: See How to pay.

For more information please contact the Gateway.


Your employer, embassy or organisation can pay for your Tuition fees:

If your employer, embassy or organisation agrees to pay all or part of your tuition fees; the University will refer to them as your sponsor and will invoice them for the appropriate amount.

We must receive notification of sponsorship in writing as soon as possible, and before enrolment, confirming that the sponsor will pay your tuition fees.


Financial Hardship:

Students can apply to the Dennis Turner Opportunity Fund.

for help with course related costs however this cannot be used for fees or to cover general living costs.


Bursaries and Scholarships:

In addition the University also offers a range of Bursaries and Scholarships packages

You can find more information on the University’s Funding, cost, fee and support pages.

Telephone

01902 32 22 22

Email

enquiries@wlv.ac.uk

Online

Order a prospectus

How we compare

Find out how our course is rated on Discover Uni, the official website for comparing UK higher education courses.

Find out how our course is rated on Discover Uni, the official website for comparing UK higher education courses.

Full-time Course

Part-time Course