School of Architecture, Computing and Engineering

BSc (Hons) Architecture

BSc (Hons) Full-time 3 years

Design real buildings from day one, in the only school in the world that teaches every stage of a building's lifefrom first sketch to demolition. This RIBA-accredited, ARB-accredited degree gives you the skills to shape the built environment, wherever your career takes you.

Design real buildings from day one, in the only school in the world that teaches every stage of a building's lifefrom first sketch to demolition. This RIBA-accredited, ARB-accredited degree gives you the skills to shape the built environment, wherever your career takes you.

Award
BSc (Hons)
Start date(s)
14 September 2026
UCAS Code
K100
Course specifications
Course length
Full-time (3 years)
Campus location
University: Springfield Campus
UCAS points calculator

Why choose this course?

93% Student Satisfaction with teaching on this course (National Student Survey, 2026)

7th in the UK for Architecture, Building and Planning (Daily Mail University Guide 2027)

From your first term, you'll be developing real, client-driven design briefs in your own dedicated studio space — not waiting until your final year for practice to start. Architecture at Wolverhampton is built around the studio: it's where you'll spend most of your time, and where design, technology and theory come together in one place.

You'll also be studying inside the only school in the world offering dedicated degree courses for every stage of a building's life, from design to demolition — meaning the specialists teaching you construction, technology and sustainable design are working across the whole lifecycle of what you're learning to build.


Add international study trips to cities including London, Berlin, Rome, Paris and Dubai, hands-on access to VR, AR, 3D laser scanning and 3D printing, and a wide network of employer partners across the West Midlands, and you'll graduate with a portfolio — and the professional experience — ready for practice.

This course is accredited by:

Logo for Royal Institute of British Architects ARB logo

Take your first step towards becoming a professional architect by completing this degree, which is prescribed by the Architects Registration Board (ARB) and validated by RIBA as a Part 1 qualification.*


*The Architects Registration Board (ARB) will discontinue the prescription of all Part 1 qualifications (including all UK undergraduate Architecture degrees) from 31 December 2027. This is a nationwide change affecting all university Architecture qualifications in the UK and is not specific to Wolverhampton. If you are scheduled to complete your course in June 2028 or thereafter, you will still obtain a BSc (Hons) Architecture degree; however, the 'Part 1' exemption will no longer be applicable or necessary for progression in your architectural career. Consequently, ARB recognition will be granted upon the attainment of a subsequent master’s qualification, facilitating alternatives routes into the profession.
 

What's unique about this course?

Three things set this course apart from other RIBA-accredited architecture degrees in the region:

  • The only school in the world teaching the full building lifecycle. The School of Architecture, Computing and Engineering runs dedicated degree courses for every stage of a building's life — from design and construction through to demolition — so you learn architecture alongside the disciplines that shape a building's whole life, not just its design.
  • A live £100 million regeneration story, not just a new building. You'll study at our Springfield site, a 12-acre Grade II-listed former brewery transformed into Europe's largest specialist design, construction and built environment campus — and work alongside the National Brownfield Institute, a government-supported institute researching how to turn derelict land into new communities, on the same site where you learn.
  • A professional placement, not just an "opportunity." Every student on this course is offered a professional placement as part of their degree, giving you real industry experience and contacts before you graduate.

Alongside this, you'll benefit from:

  • Dedicated individual studio workspace for every student, all year, at Springfield Campus
  • State-of-the-art VR and AR technology, 3D laser scanning and 3D printing, with most model-making materials provided at no extra cost
  • Accredited by RIBA
  • Accredited by the Architects Registration Board (ARB)

What happens on the course?

Design is at the heart of everything you'll study. Our mission is to help you create good design that improves people's lives while minimising the impact on the planet — and that ethos runs through every year of the course, from your first studio brief to your final major project.

Across three years, your projects grow in scale and complexity:

  • Year One (Level 4): You'll build the fundamental skills, knowledge and confidence you need for architectural study, working on projects rooted in the human scale. You'll learn to respond to a brief, communicate ideas through drawing and model-making, and understand how history and theory shape design decisions.

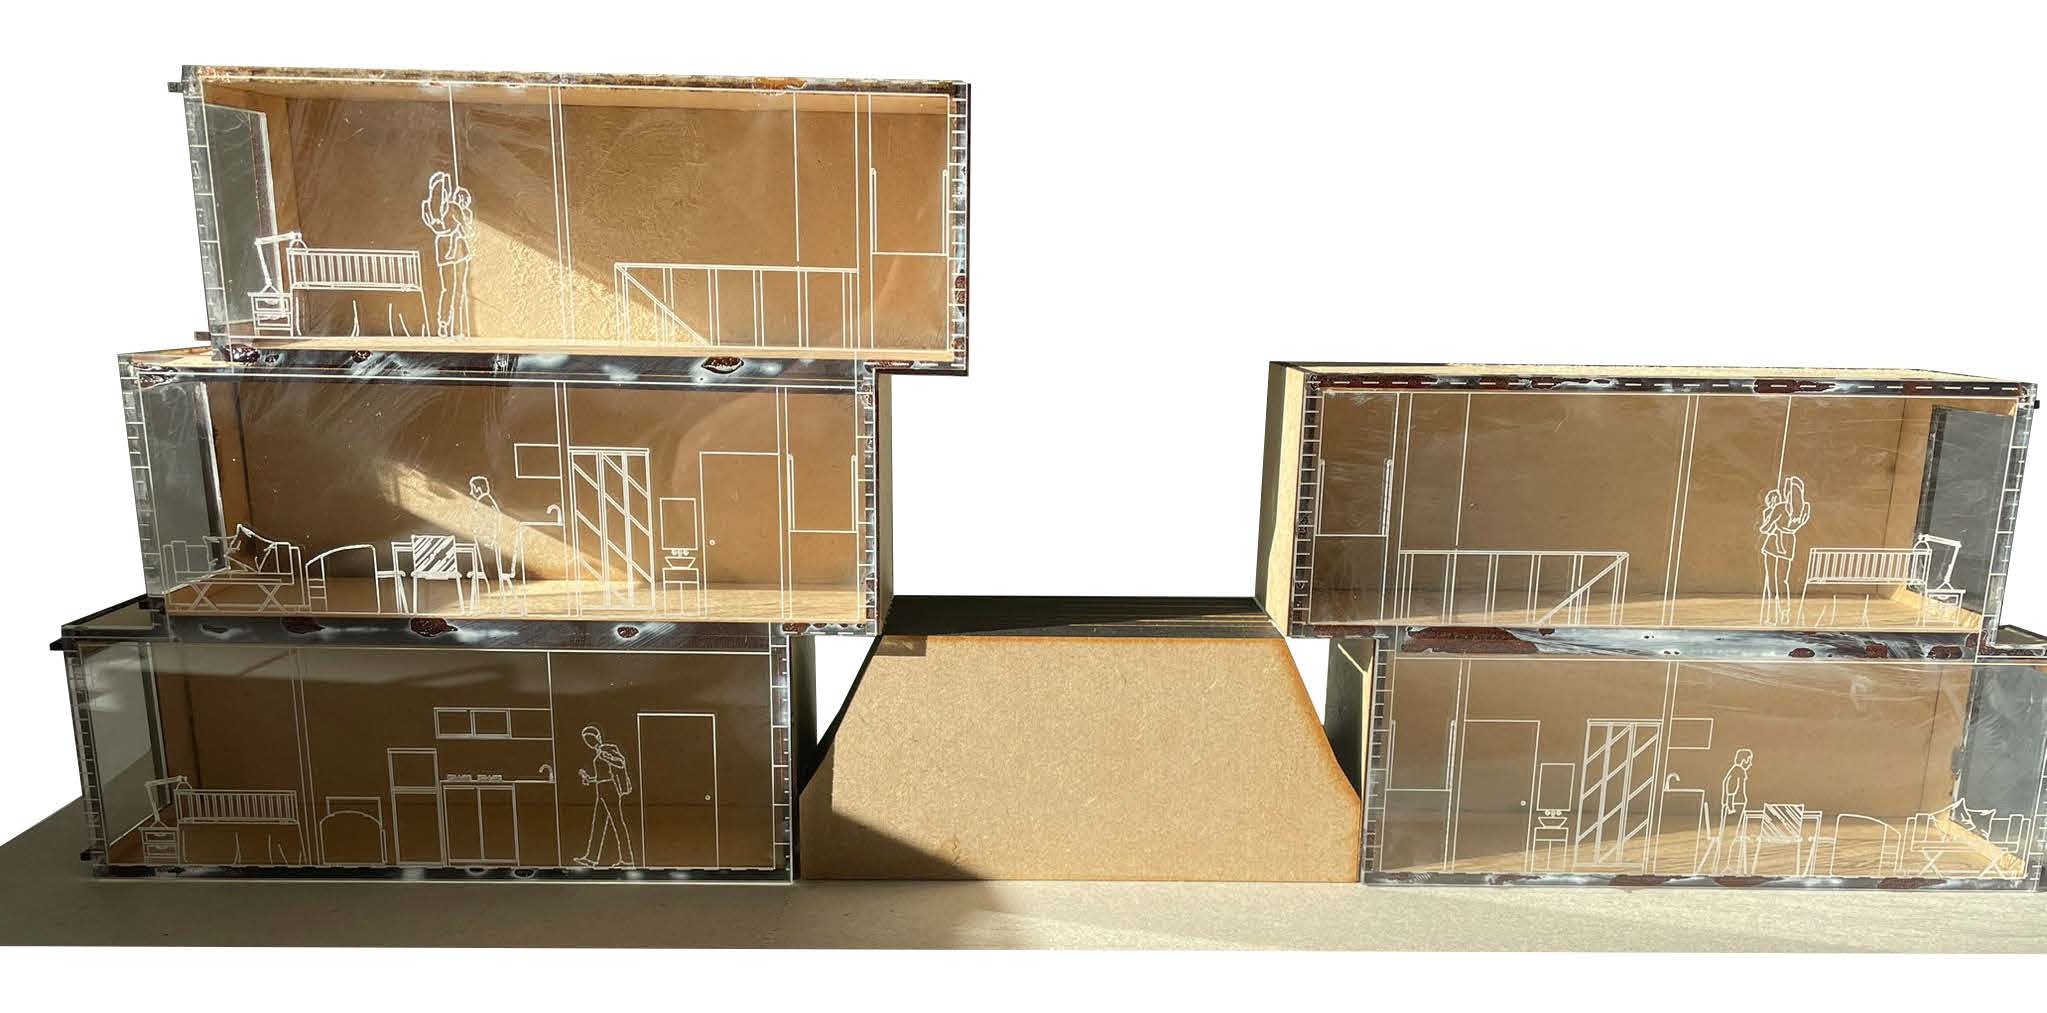
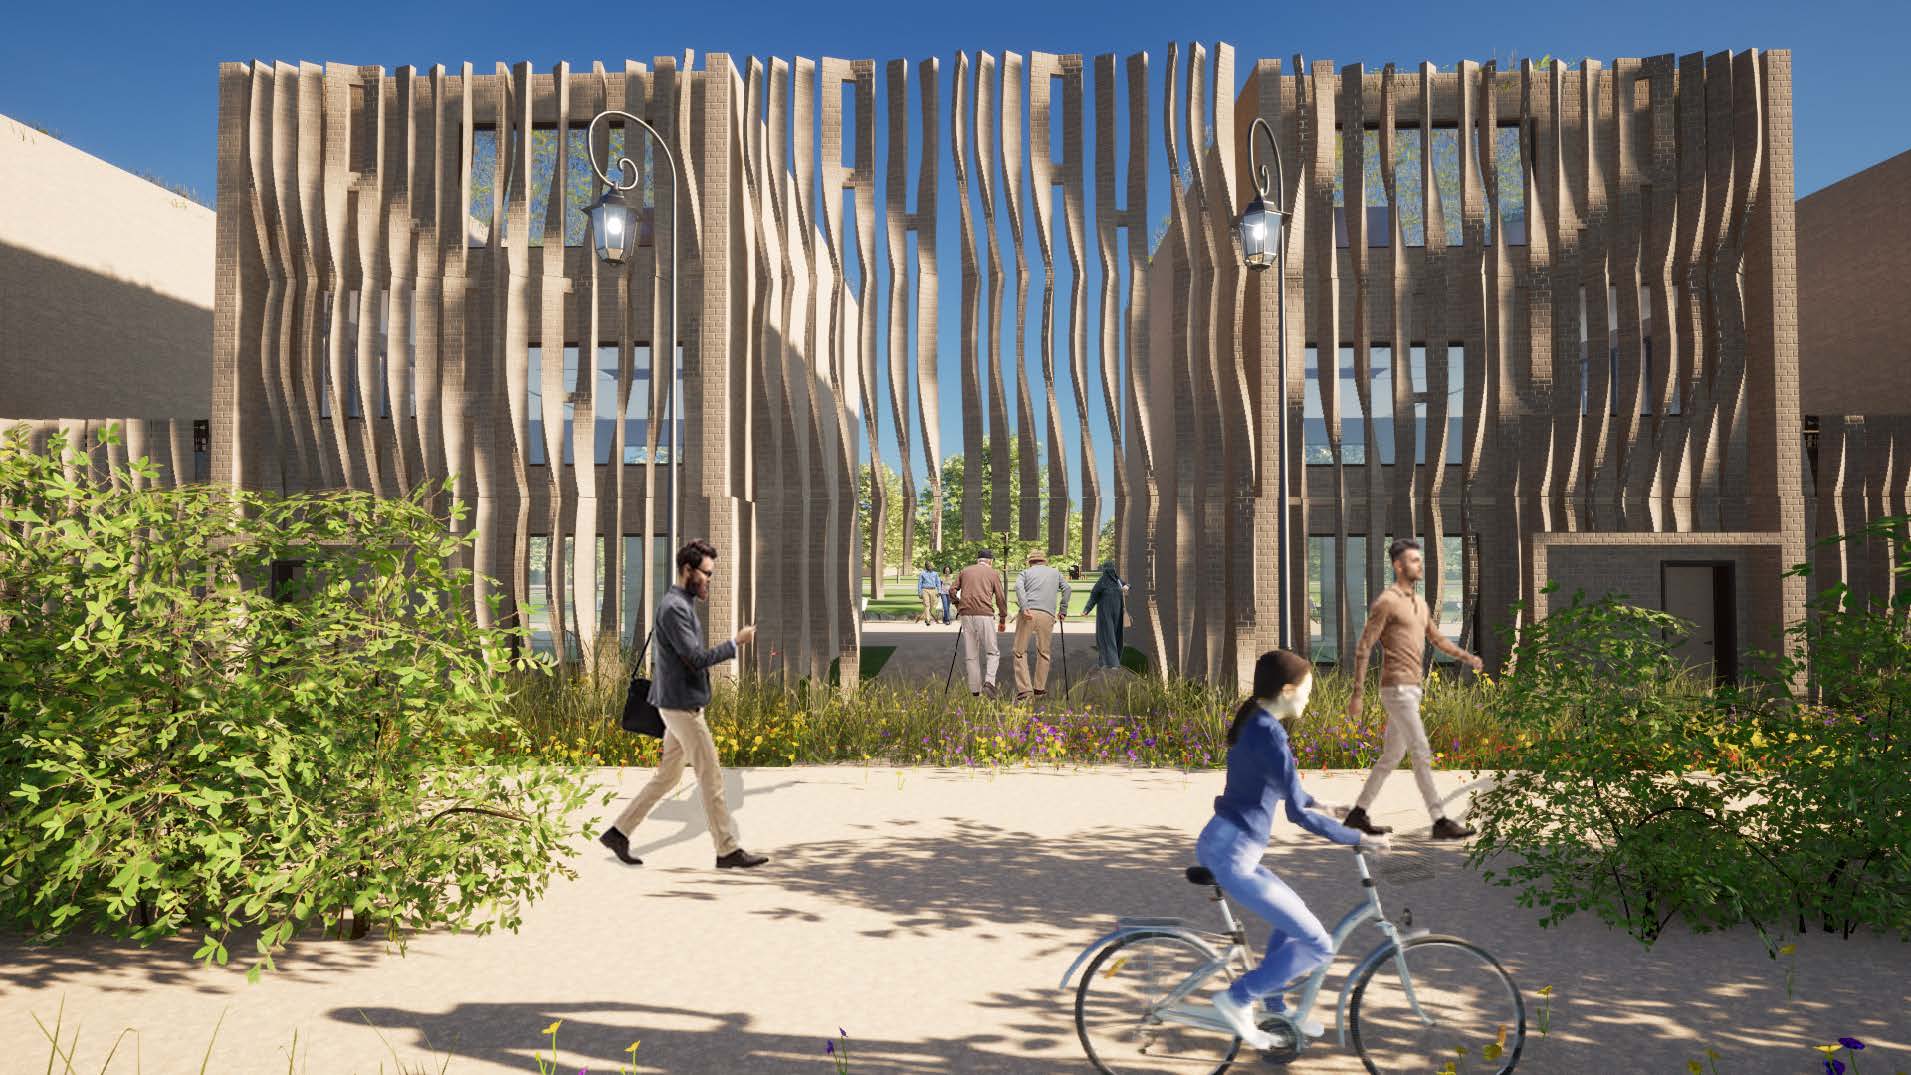
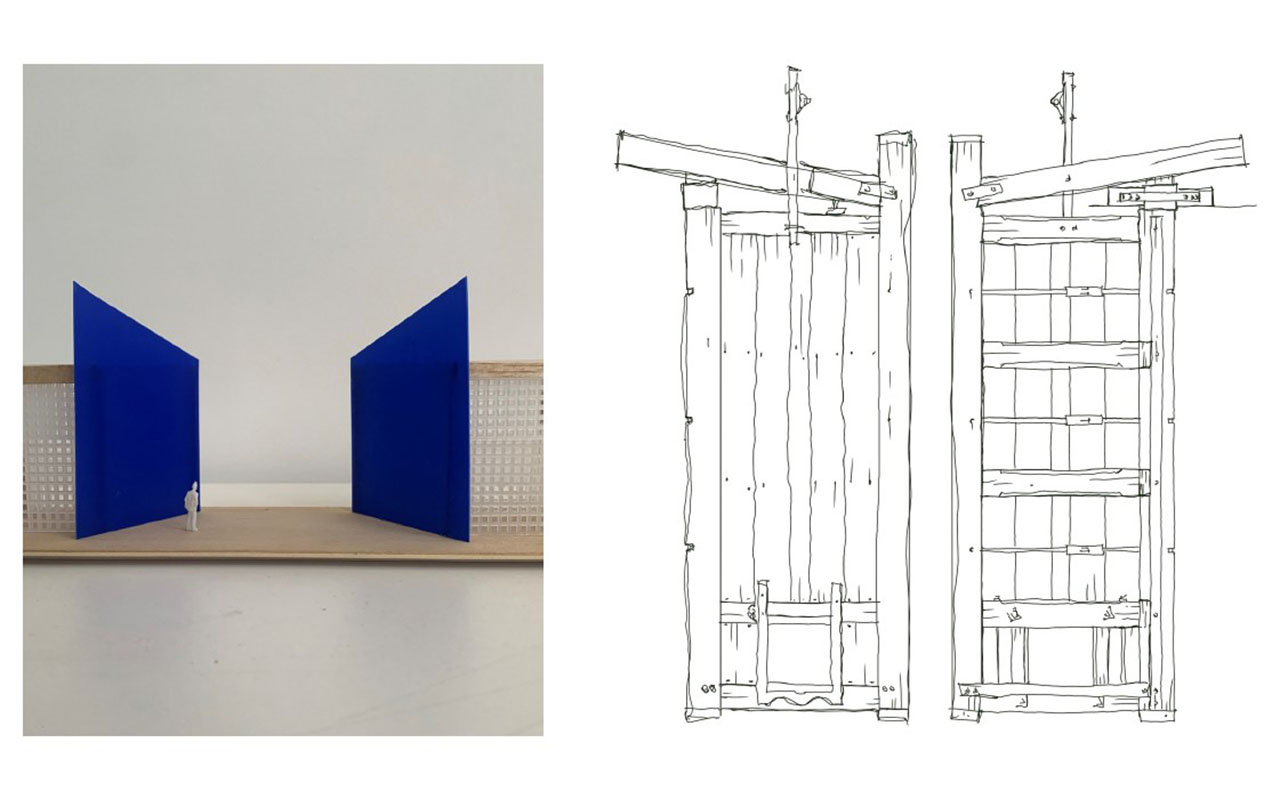
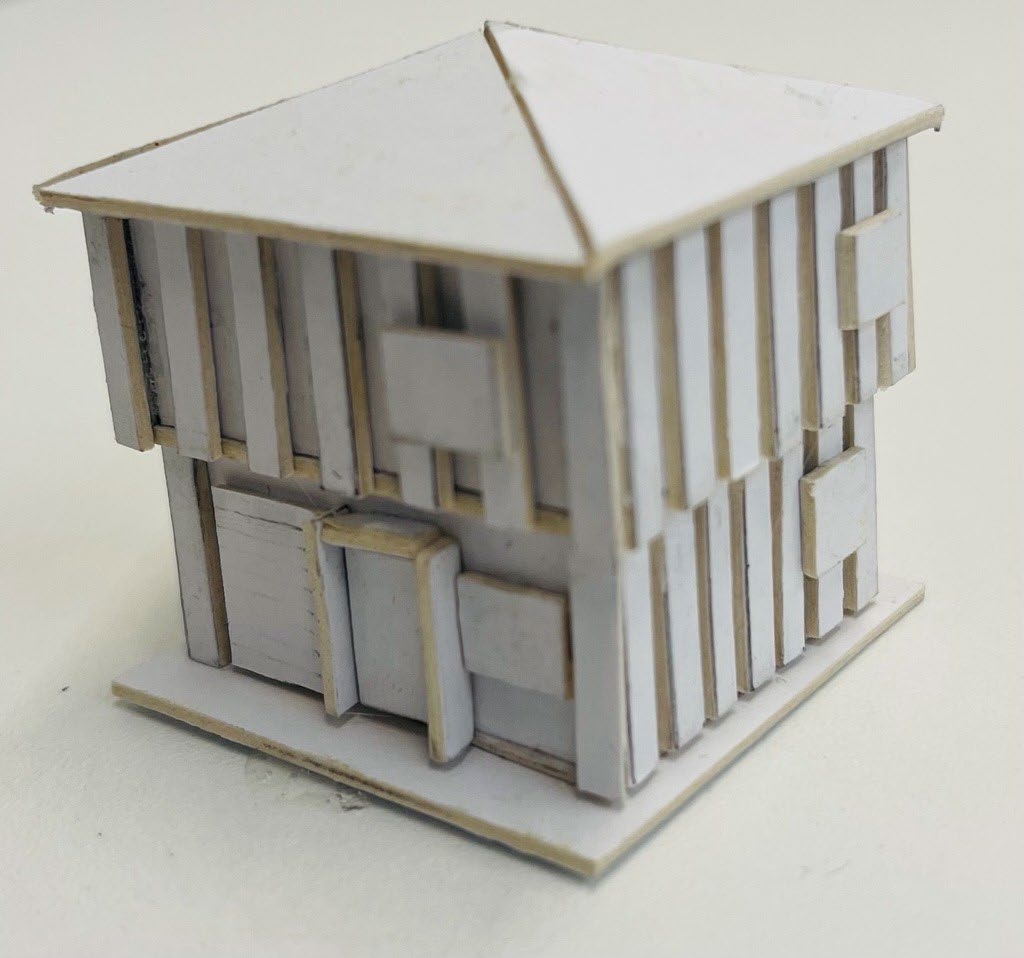
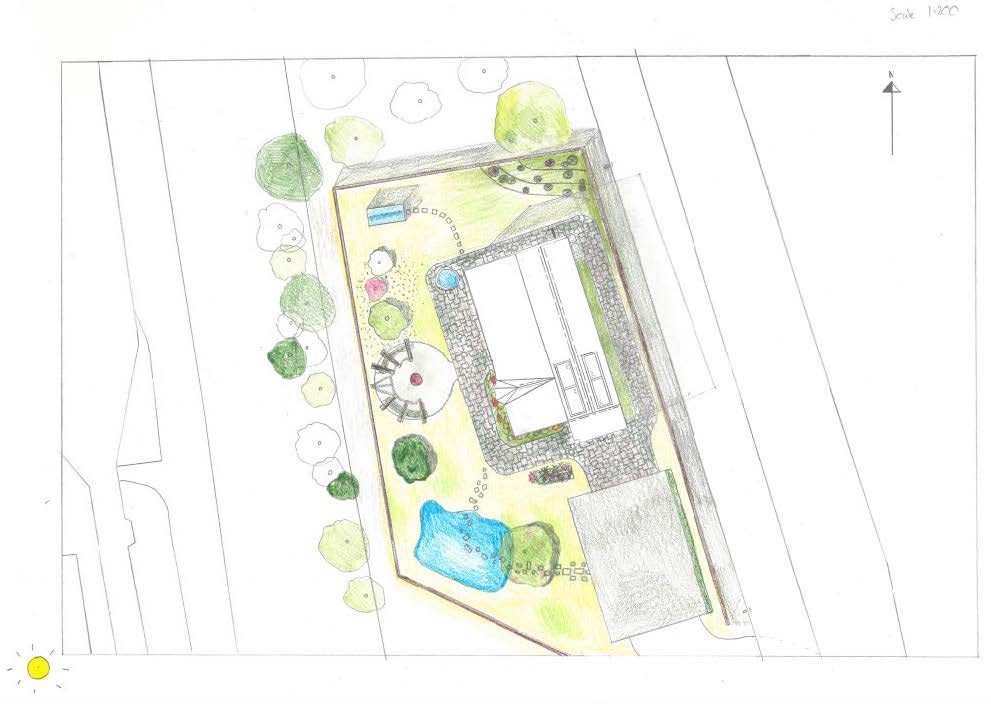
    Model built by a first year architecture studentSketch drawn by a first year architecture studentArtwork created by a first year architecture studentGraphic created by a first year architecture student 
  • Year Two (Level 5):You'll test and develop your design skills on urban-scale projects, deepening your technical knowledge of climate-responsive design, building science, construction and structures — and exploring how architecture, the city and society connect.

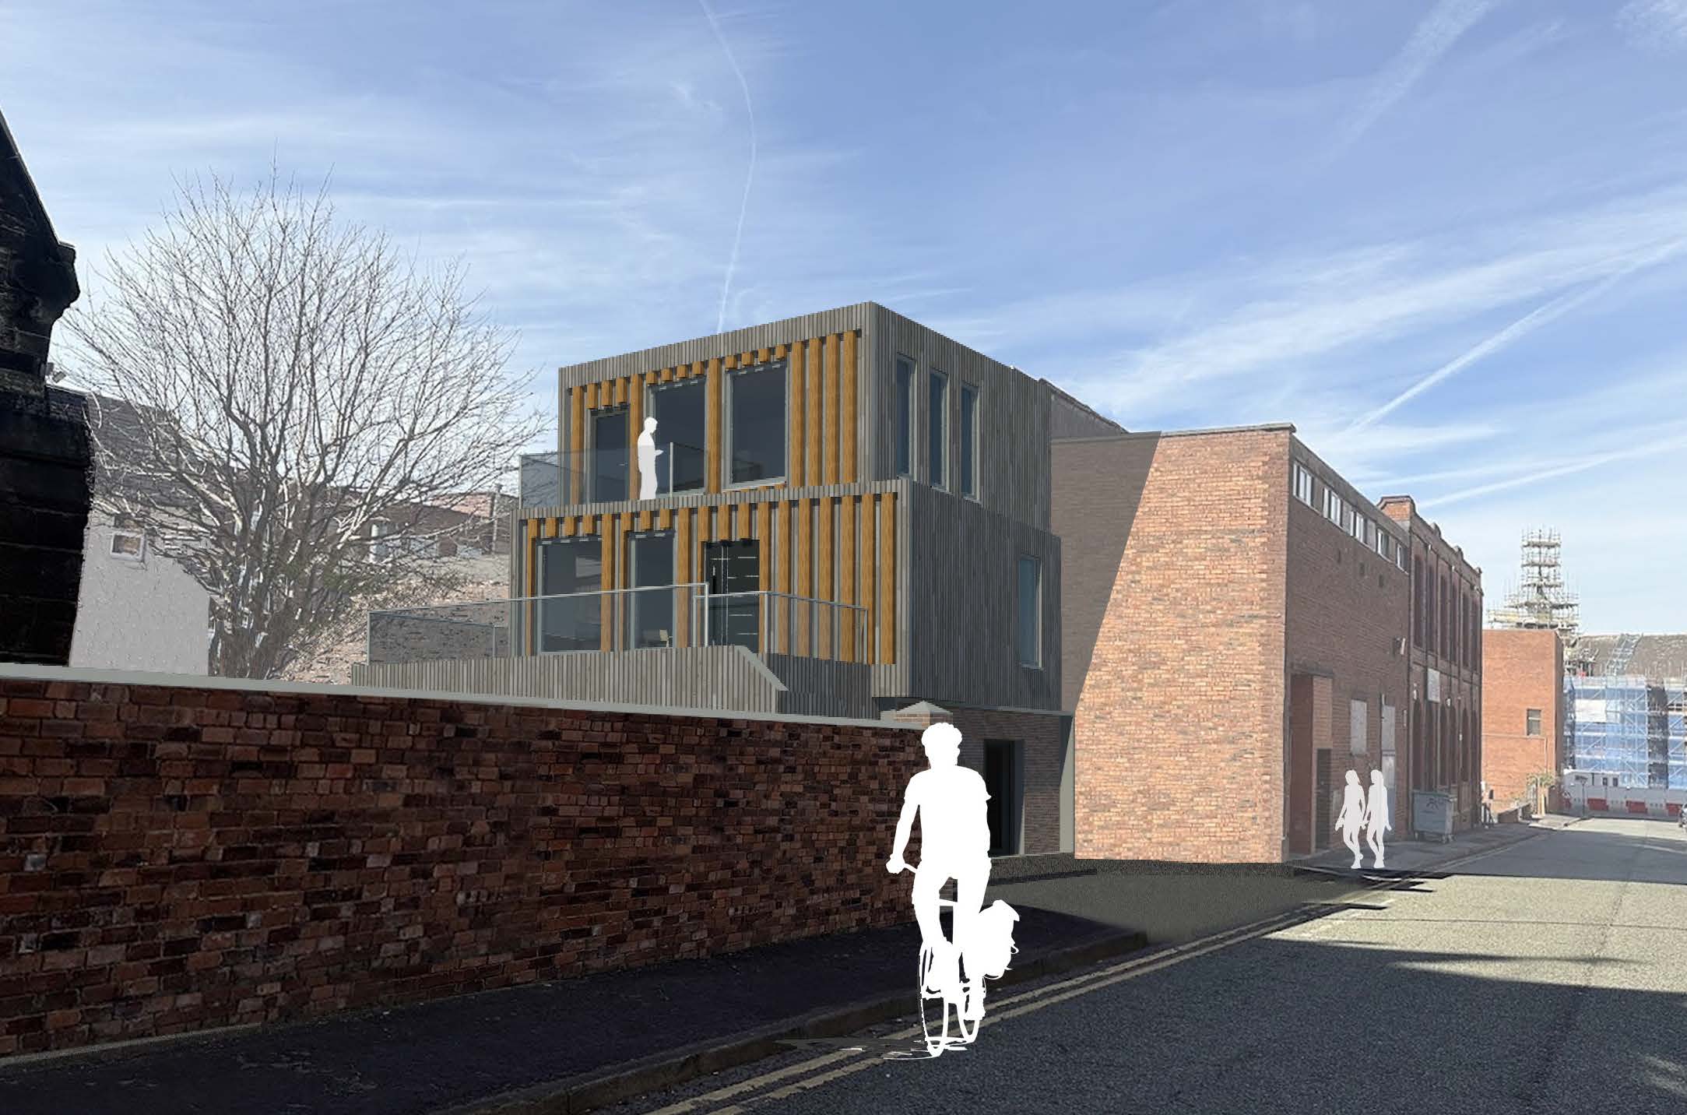
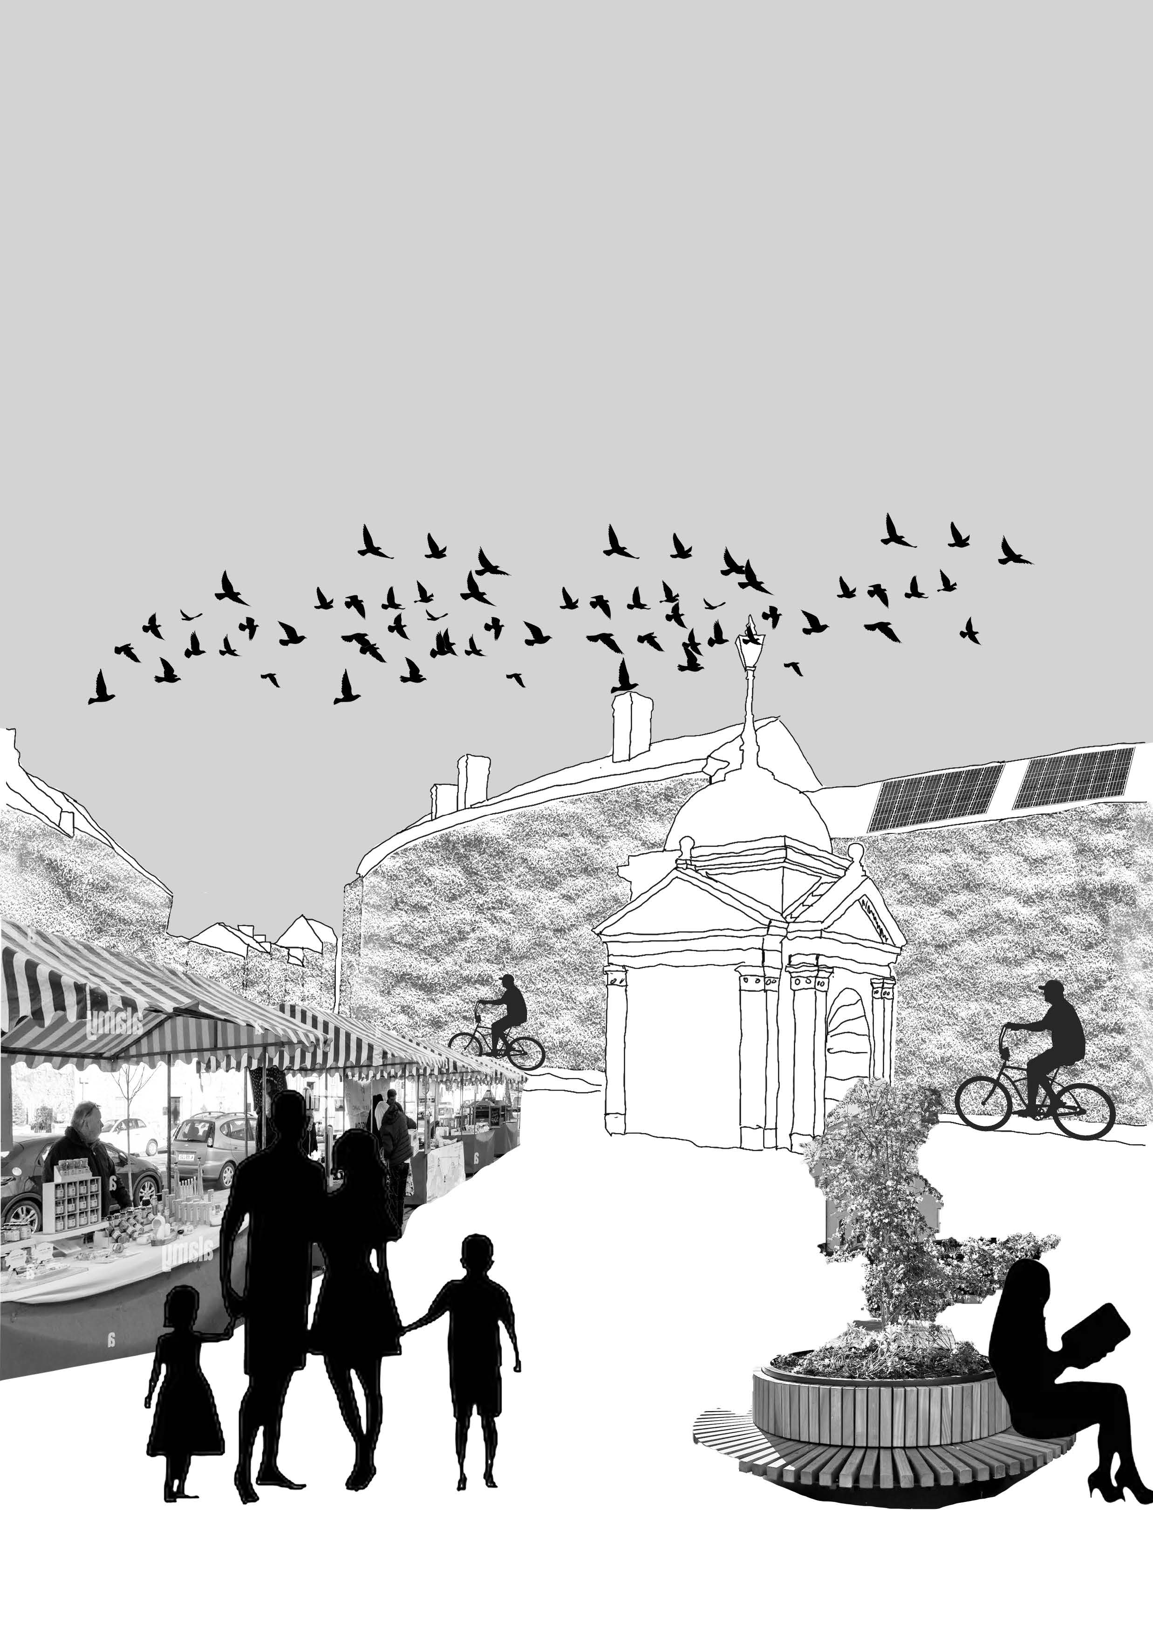
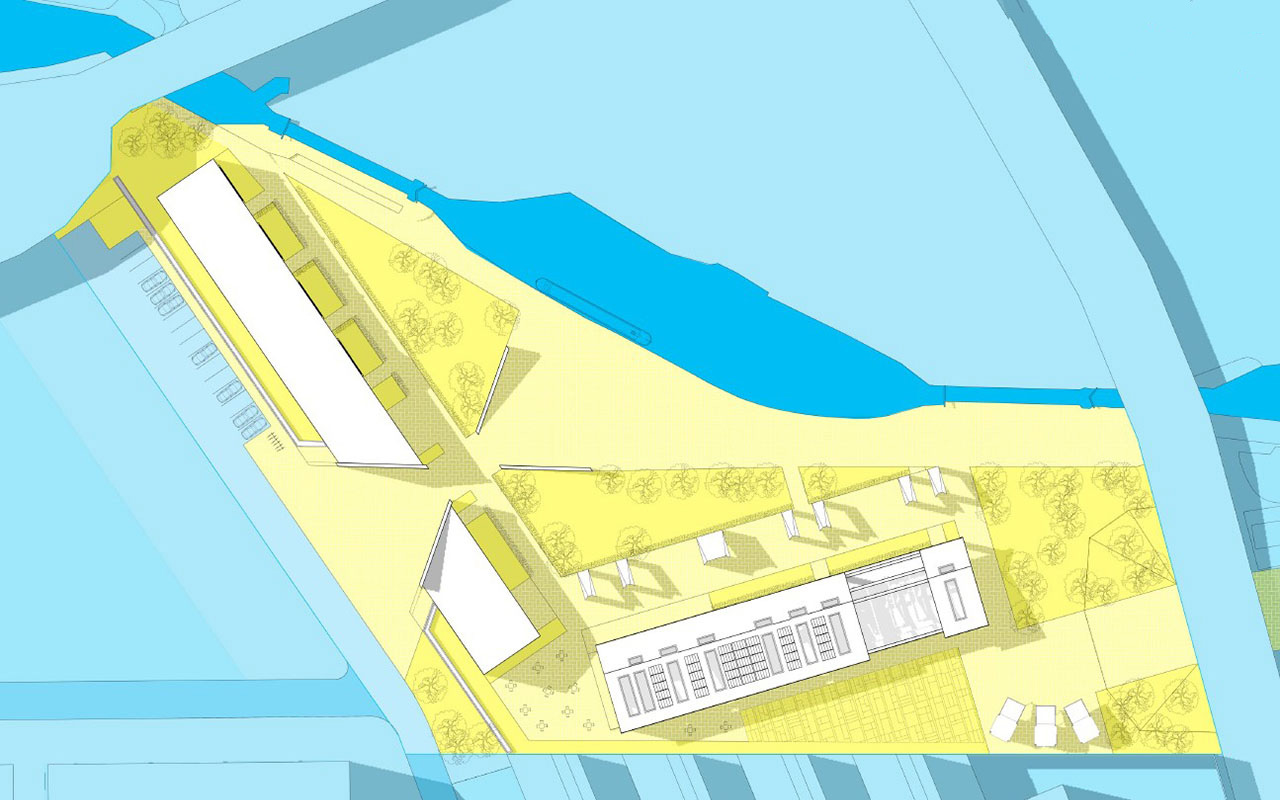
Graphic created by a second year architecture studentModel built by a second year architecture studentGraphic created by a second year architecture studentImage drawn by a second year architecture student

  • Year Three (Level 6): You'll work more independently, bringing everything together into a holistic, comprehensive design stance through a major studio project and a dissertation, alongside advanced study of sustainable, zero-carbon design and professional practice.

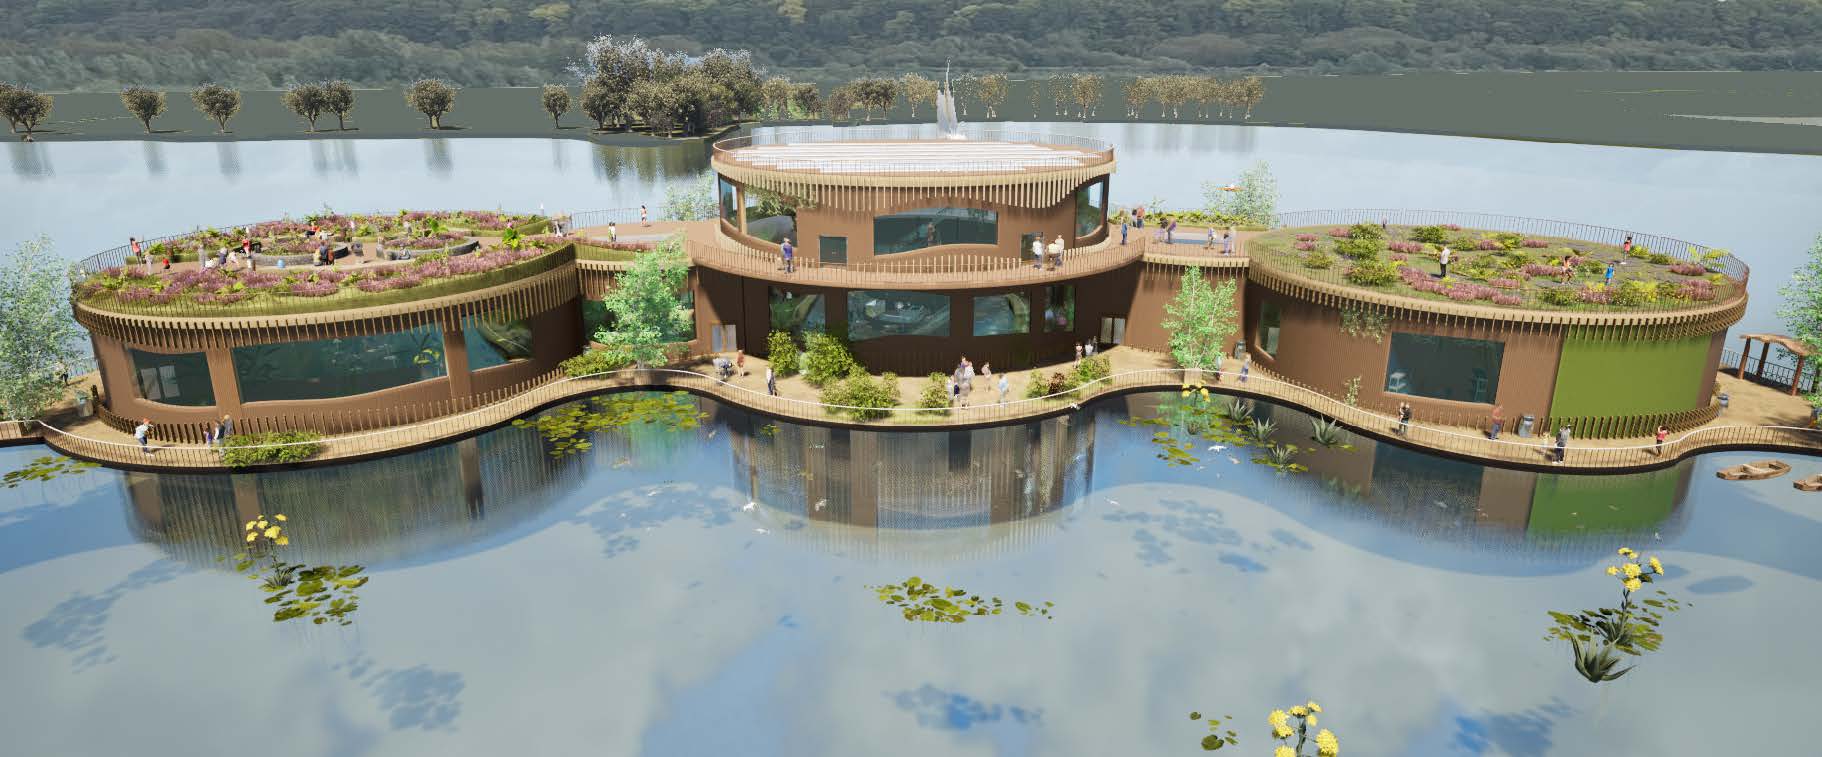
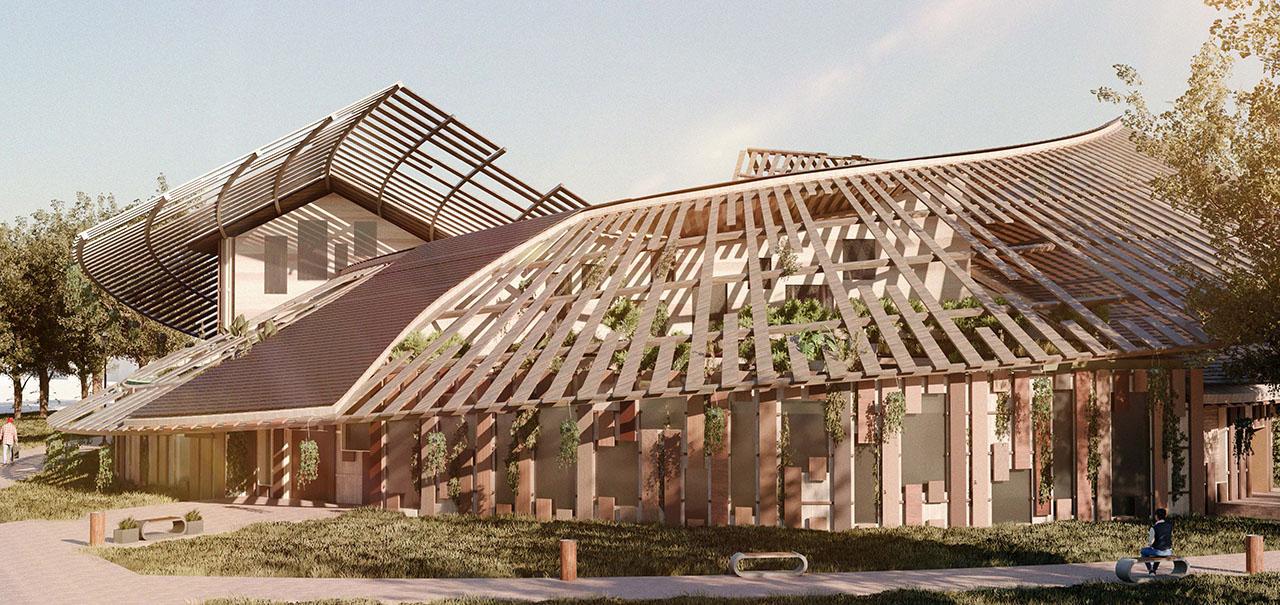
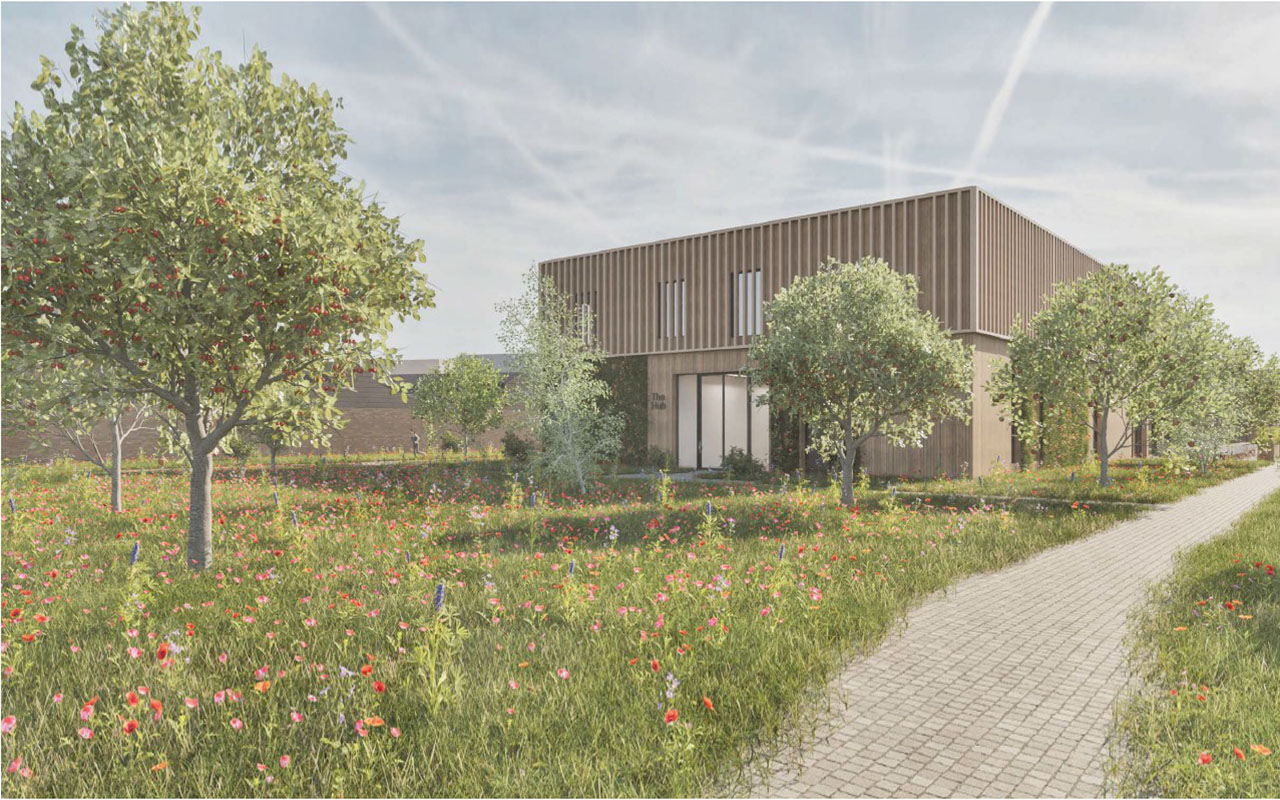
Graphic created by a third year architecture studentImage created by a third year architecture studentImages created by a third year architecture studentSketch created by a third year architecture student

Throughout the course, you'll also:

  • Work on real, client-driven design briefs rather than hypothetical projects
  • Use industry-standard Building Information Modelling (BIM) processes and professional design software
  • Explore sustainability and zero-carbon design as a thread through every year, not a single module
  • Broaden your perspective through international study trips to cities including London, Berlin, Rome, Paris and Dubai
  • Showcase your work each year, culminating in the annual Degree Show, where your portfolio is presented directly to practices and employers

There's no single house style taught here — the course is built on welcoming distinct views, critical thinking and respectful debate, so the architecture you go on to design will be your own.

Employability on the course

Every student on this course is offered a professional placement — giving you genuine industry experience and a foot in the door before you graduate, not just the chance to apply for one.

Placements are short, structured, and always linked to your professional development. They can be in-person, remote, hybrid or virtual, and are designed to build the workplace skills — communication, teamwork, problem-solving — that close the gap between what you've learned and what employers need.

Beyond your placement, you'll have access to:

  • A wide network of collaborating employer partners across the West Midlands and beyond
  • The annual Degree Show, where you present your portfolio directly to practices and employers
  • An extended induction and structured learning pathways designed around future careers from day one
  • Industry-informed modules, kept current through our staff's research and industry links

Graduates from this course go on to roles including:

  • Architectural Assistant
  • Architect (with further study and registration)
  • Architectural Technologist
  • Urban Designer
  • Interior Architect
  • Planning Consultant
  • 3D Visualiser

Course Modules

Potential Career Paths

Support qualified architects in design, planning, and project development.

 Design and manage building projects from concept to completion.

Plan and design functional, attractive urban spaces and environments.

Focus on the interior design and structural layout of buildings.

Advise on planning permissions and building regulations for new developments.

Create detailed digital models and visualisations for design presentations.

Apply technical knowledge to building design, detailing, and construction.

Additional Information

Everything you need to know about this course!

Architecture has been part of the University since its earliest days as a technical college in the early 20th century — and it's built around a simple idea: that architecture works best when it's taught alongside the other disciplines that shape the built environment.

That's why this is the only school in the world offering dedicated degree courses for every stage of a building's life, from design to demolition. You'll learn alongside students and staff working across construction, technology and the built environment more broadly, not in isolation.

The School is now based at our Springfield site, a £100 million transformation of a 12-acre Grade II-listed former brewery into Europe's largest specialist design, construction and built environment campus. The site is also home to the National Brownfield Institute, a government-supported institute researching how to turn derelict land into new communities — based in the same building where you'll be learning.

You'll have your own dedicated studio workspace for the whole academic year, giving you a professional, office-based working environment from day one. You'll also have full access to our model-making workshops, including facilities for hand model-making and 3D printing, with most materials provided at no extra cost.

Wolverhampton also sits at the heart of the Black Country — the birthplace of the industrial revolution — giving you a living case study in industrial heritage, regeneration and reuse right on your doorstep.

By graduation, you'll be able to:

  • Generate and communicate comprehensive architectural designs across a range of media, balancing aesthetics, technical requirements and environmental impact
  • Draw on the cultural history and aesthetic theory of architecture to inform your own design concepts
  • Understand the architect's professional role, including legal responsibilities, standards and codes of practice
  • Develop comprehensive design briefs and manage projects against complex client and user requirements, applying financial, environmental, social and economic sustainability principles
  • Evaluate the relationship between architecture, urban design, people and communities, and how legislation shapes the built environment nationally and globally
  • Combine aesthetic design with engineering and material constraints, critically assessing alternative structural systems for safe, sustainable, cost-effective solutions
  • You'll graduate with the theoretical and practical foundations to pursue postgraduate study and continue your journey to becoming a registered architect, or to move into related careers in sustainability, urban design and landscape architecture.

Location Mode Sep intake Fee Year
Home Full-time £9790 per year 2026-27
International Full-time £17600 per year 2026-27

The University is committed to a transparent fee structure, with no hidden costs, to help you make an informed decision. This includes information on what is included in the fee and how fees are calculated and reviewed.


If a tuition fee is not showing, we may not offer this intake for this course. Please check the start date information on the course finder for start dates.

Key Entry Requirements 

Either: 

  • A-levels: Grade profile of AAC 
  • Access to HE: Access to HE Diploma (60 credits) of which a minimum of 45 must be at Level 3 (128 UCAS point equivalence, minimum 30 credits at distinction)
  • BTEC: Grade profile of DDM 
  • T-Level: Pass grade D.  
  • Tariff: Other Level 3 qualifications are accepted for entry. A minimum of 128 UCAS  Tariff points will be required. 

International entry requirements and application guidance can be found here 

Use the UCAS Tariff calculator to check your qualifications and points 

Plus: 

  • GCSE: English language and maths grades 9-4/A*-C or equivalent 
    • Equivalent qualifications include the following at Level 2:  Functional Skills, Key Skills, Learn Direct. 
    • Equivalency Test: If you have not achieved your Level 2 qualifications, you are eligible to take our University equivalency tests. The tests for this course are free of charge and can be taken completely online. Our admissions team will confirm in your offer if you are required to take one of these assessments.  

Other Requirements

Students must have studied a minimum of two years post GCSE level. However, it is expected that some applicants will be mature students with work experience, who wish to further their career development. These applicants will be processed through standard procedures, which may involve an interview as part of the process. Please see http://wlv.ac.uk/mature for further information.

Royal Institute of British Architects (RIBA)

Validated by the Royal Institute of British Architects (RIBA) at Part 1 level for the purpose of eligibility for membership of the RIBA.

Architects Registration Board (ARB)

Prescribed by the Architects Registration Board (ARB) at Part 1 level for the purpose of registration in the UK.

Tuition Fees Loan (Home Fee Status):

Most students will be able to apply for a loans to pay for these subject to eligibility. To find out more information please refer to the government Student Finance website.

Changes for EU students:

The UK government has confirmed that EU students starting courses from 1 August 2021 will normally be classified as having Overseas Fee status. More information about the change is available at UKCISA:

EU citizens living in the UK with 'settled' status, and Irish nationals living in the UK or Ireland, will still be classified as Home students, providing they meet the usual residency requirements, for more information about EU Settlement Scheme (EUSS)


Self-funding:

If you don’t want to take out a loan to pay your fees or if you aren’t eligible to receive a loan, you might want to take advantage of the University’s scheme to pay by instalments: See How to pay.

For more information please contact the Gateway.


Your employer, embassy or organisation can pay for your Tuition fees:

If your employer, embassy or organisation agrees to pay all or part of your tuition fees; the University will refer to them as your sponsor and will invoice them for the appropriate amount.

We must receive notification of sponsorship in writing as soon as possible, and before enrolment, confirming that the sponsor will pay your tuition fees.


Financial Hardship:

Students can apply to the Dennis Turner Opportunity Fund.

for help with course related costs however this cannot be used for fees or to cover general living costs.


Bursaries and Scholarships:

In addition the University also offers a range of Bursaries and Scholarships packages

You can find more information on the University’s Funding, cost, fee and support pages.

Telephone

01902 32 22 22

Email

enquiries@wlv.ac.uk

Online

Order a prospectus

How we compare

Find out how our course is rated on Discover Uni, the official website for comparing UK higher education courses.

Find out how our course is rated on Discover Uni, the official website for comparing UK higher education courses.

Full-time Course